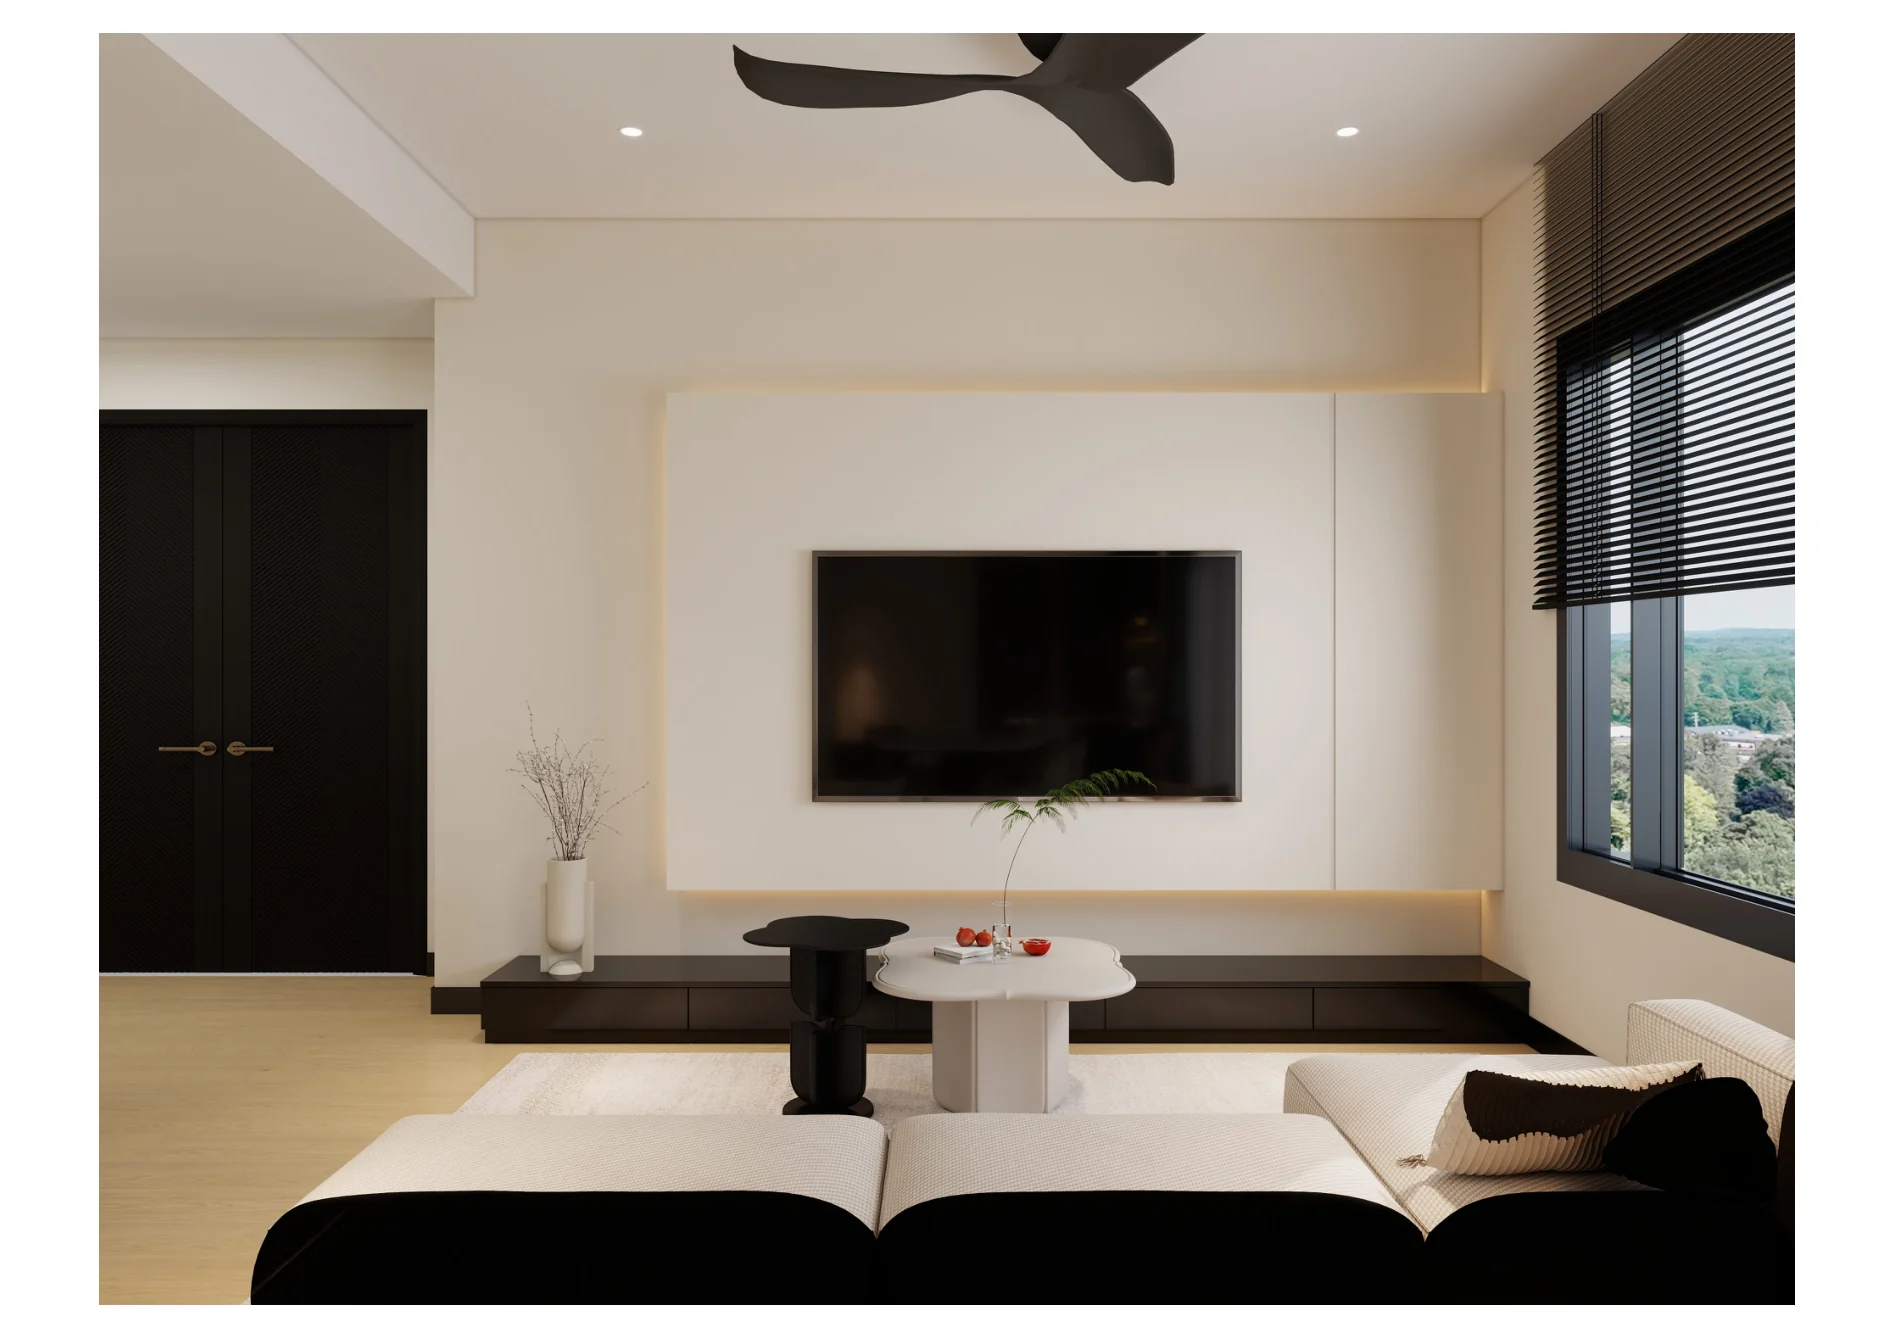
Austin Duta — wide living and dining composition

Residential interior study · Design visualization

AustinDuta

Interior design visualization07 portfolio views

Project overview

One home,
one visual rhythm.

A warm, restrained interior sequence where living, kitchen, bedroom, storage, and arrival spaces share one measured material language. An interior design project for a family home in Johor Bahru.

01
Warm tonal contrast
02
Integrated storage
03
Softly layered light

Portfolio presented as design visualization

Colour palette

The tones
that carry it.

Five values hold the whole scheme together — one dominant surface, a secondary that supports it, and the accents that stop the room going flat.

  • #B8A793Toasted almondDominant surface
  • #D6CDC4Raw linenSecondary surface
  • #9A8369Aged oakJoinery
  • #594636Dark walnutSupporting tone
  • #201811EspressoAccent

Tones sampled from the project visualization
Austin Duta — living room media wall
01 / 07

Living room media wall

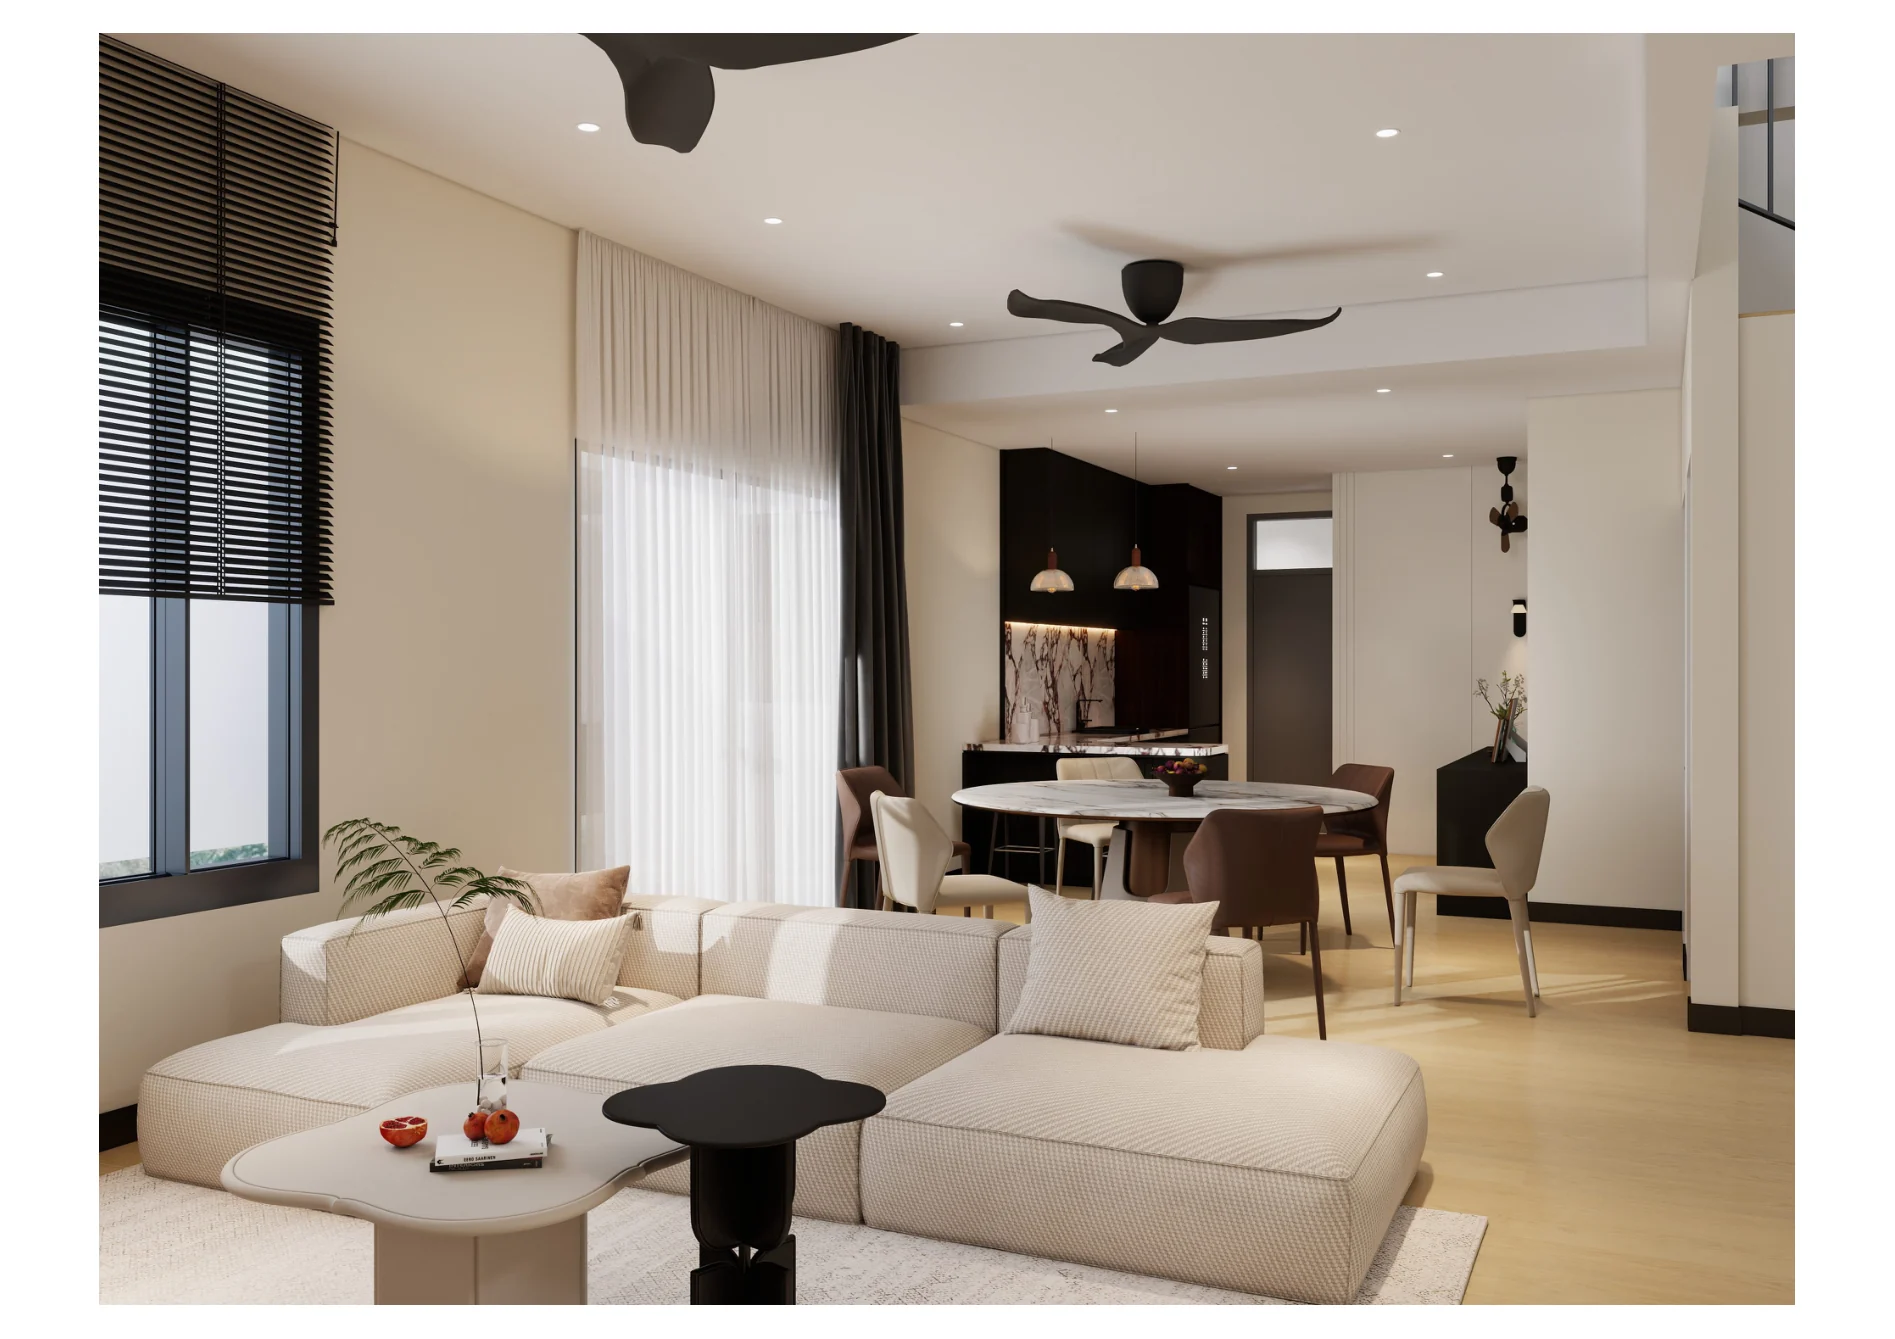
Austin Duta — wide living and dining composition
02 / 07

Wide living and dining composition

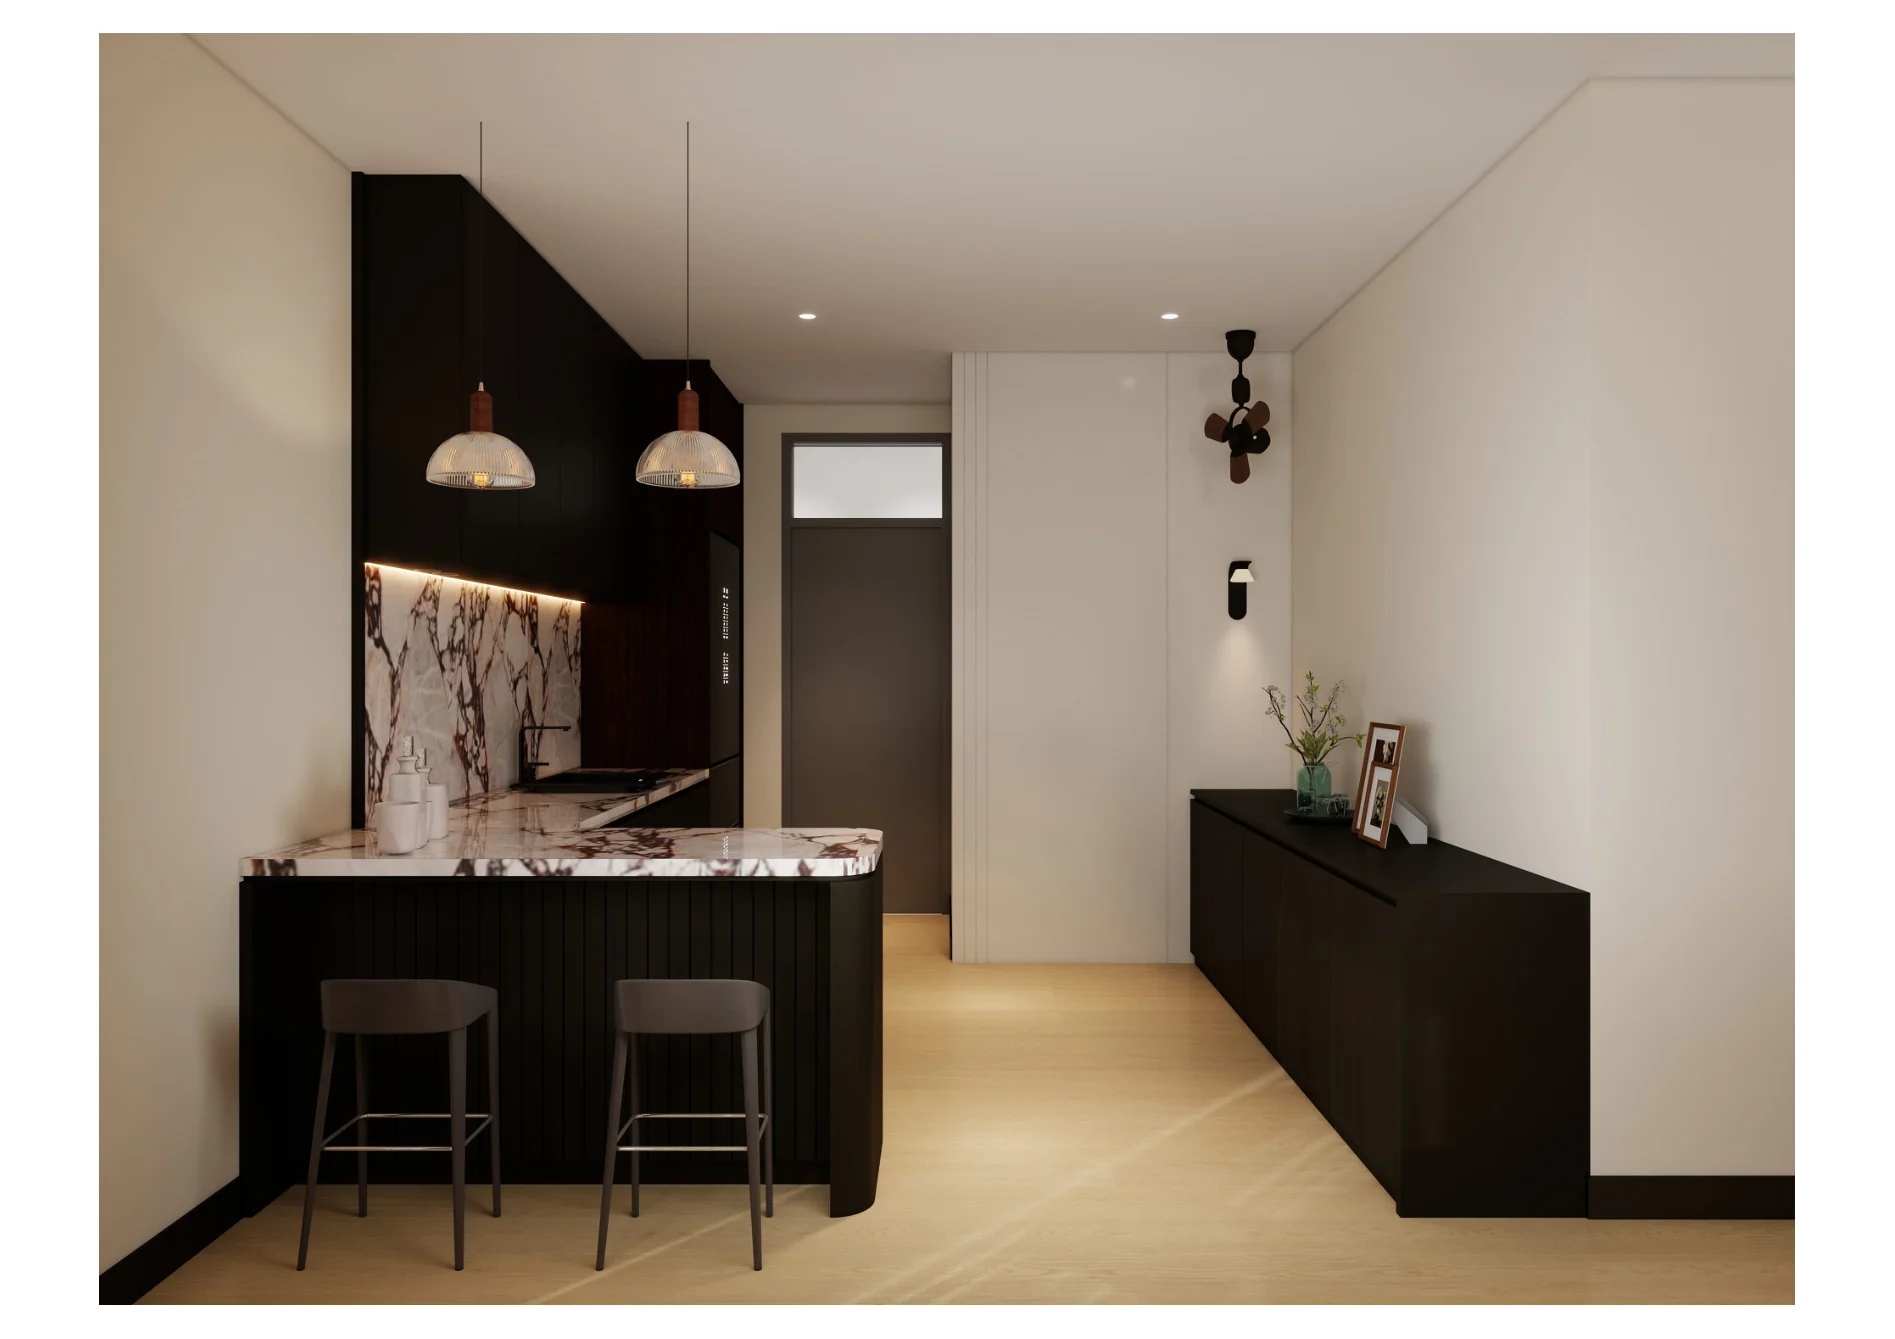
Austin Duta — kitchen bar and breakfast nook
03 / 07

Kitchen bar and breakfast nook

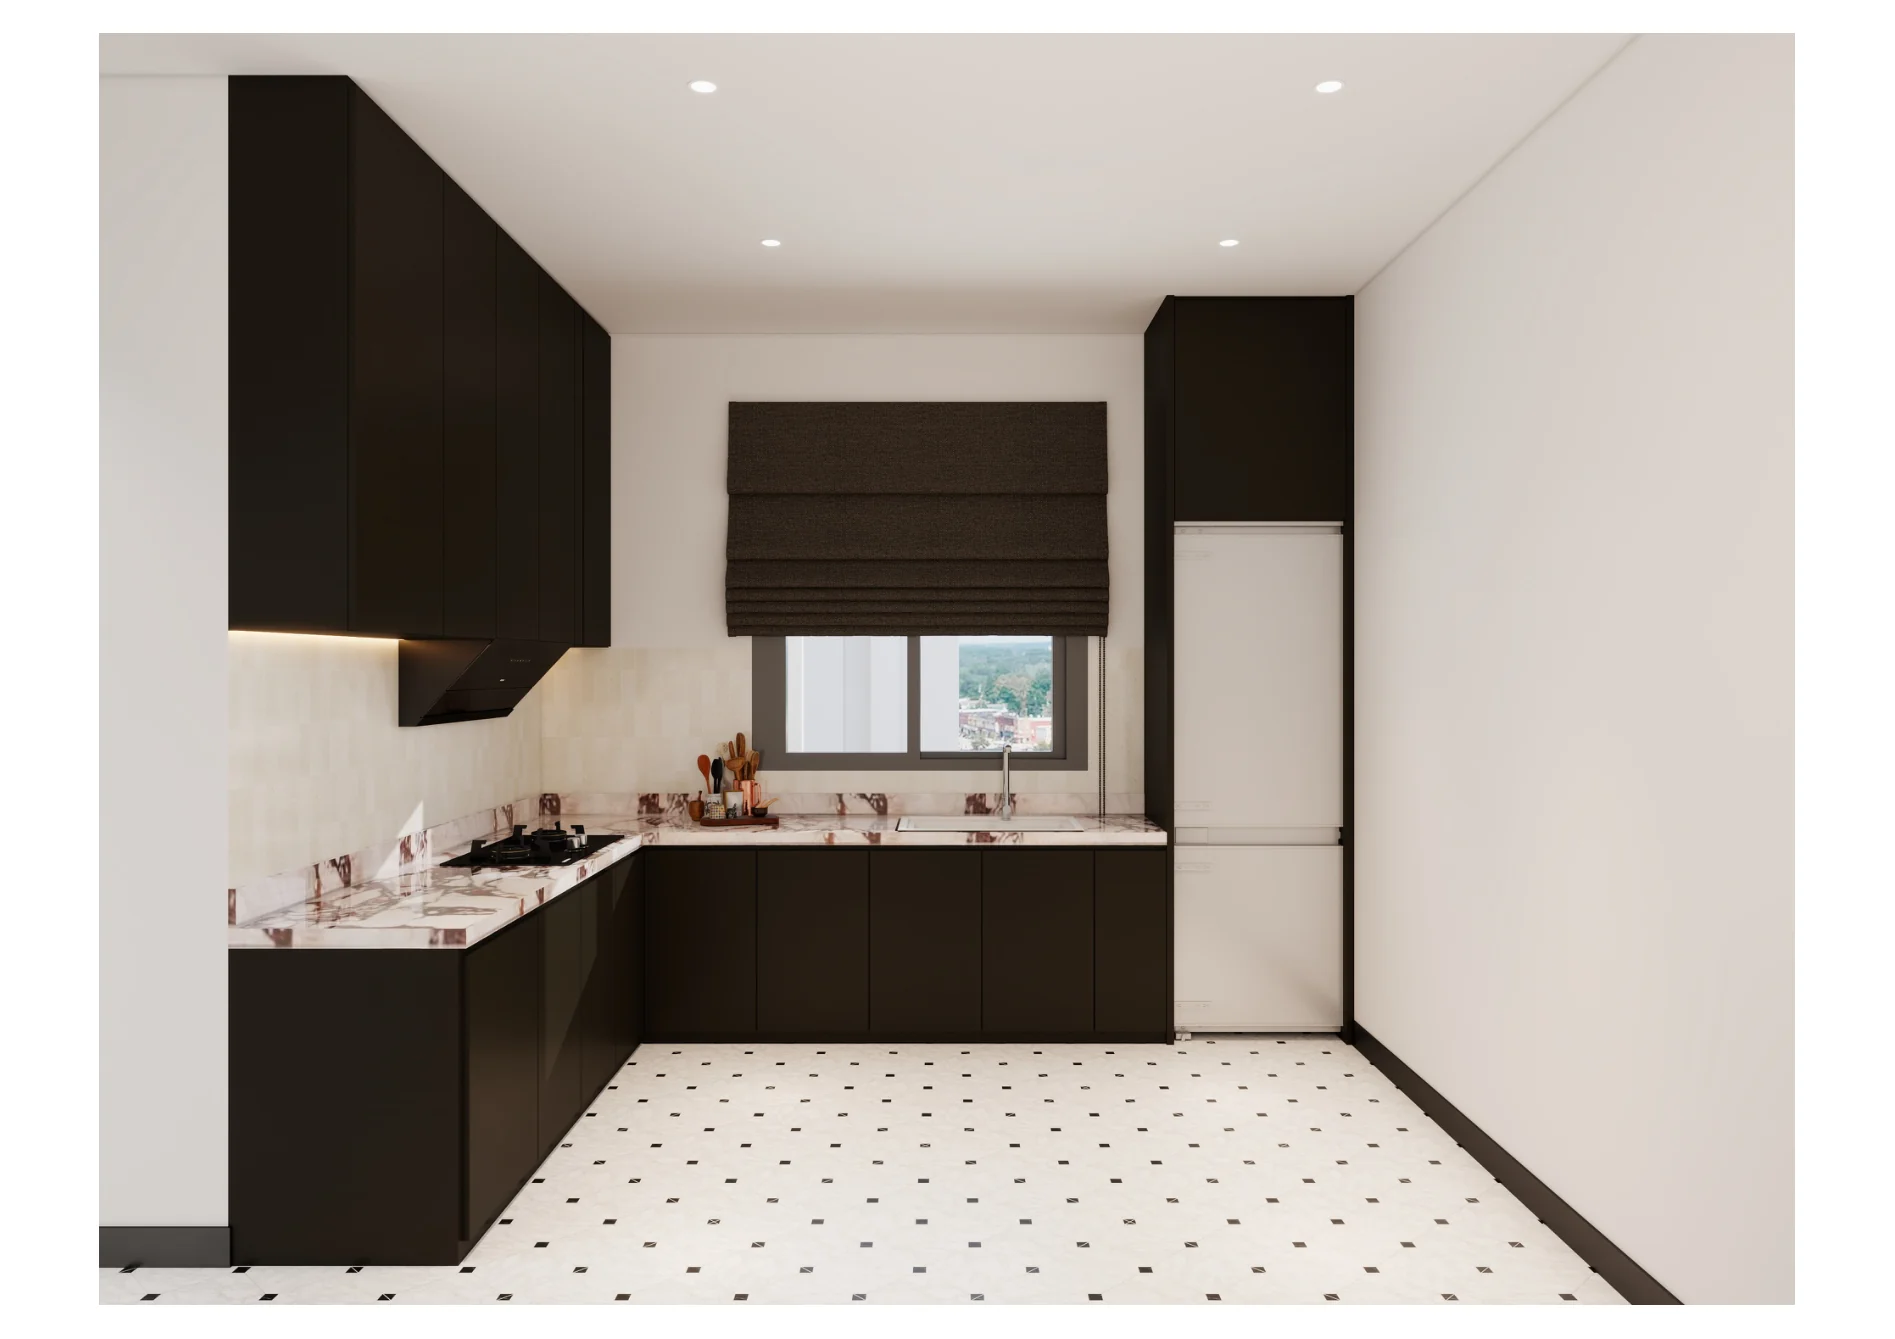
Austin Duta — kitchen work area and integrated lighting
04 / 07

Kitchen work area and integrated lighting

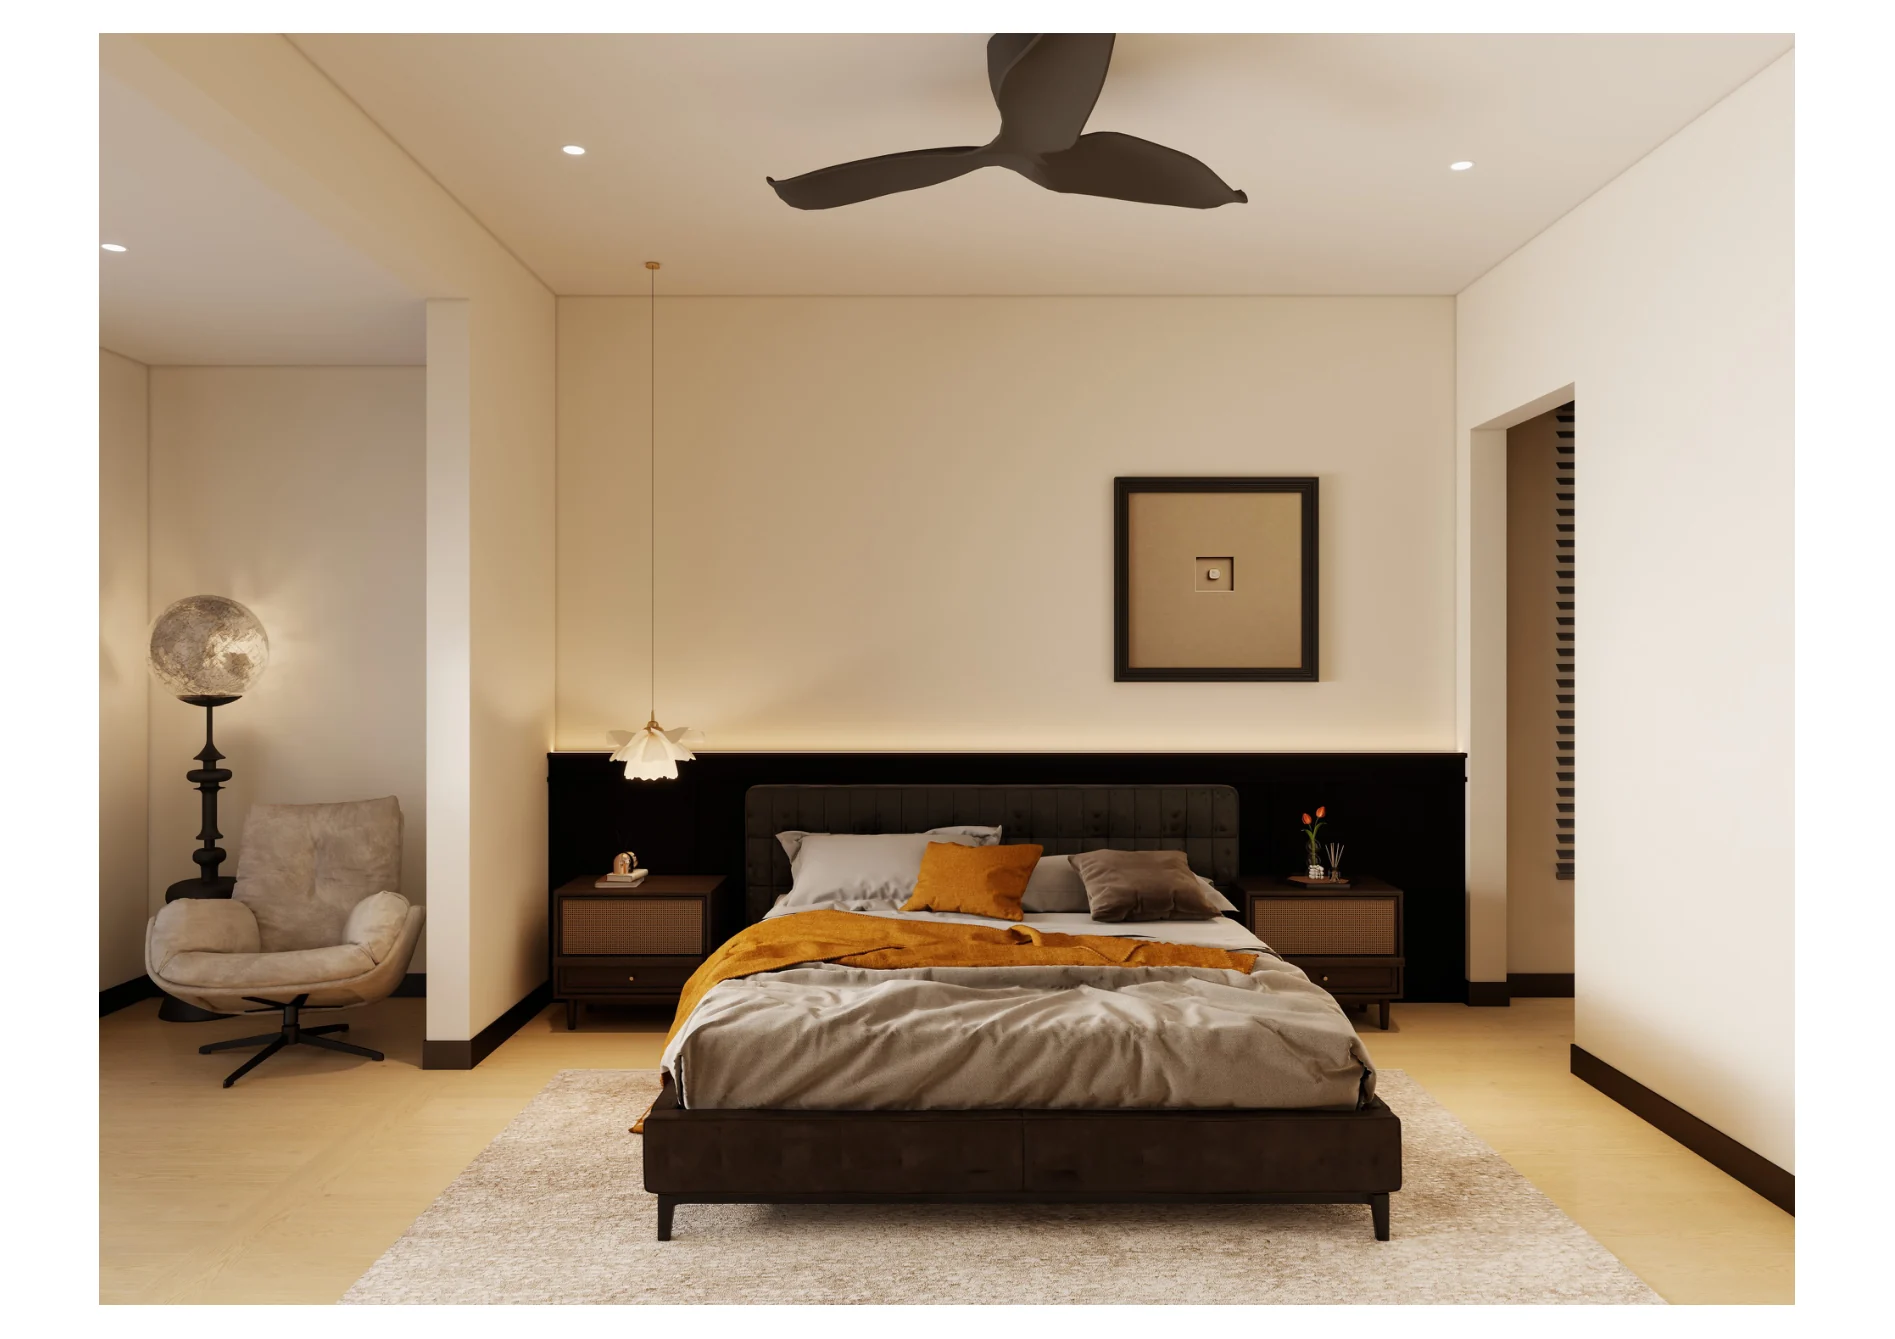
Austin Duta — primary bedroom
05 / 07

Primary bedroom

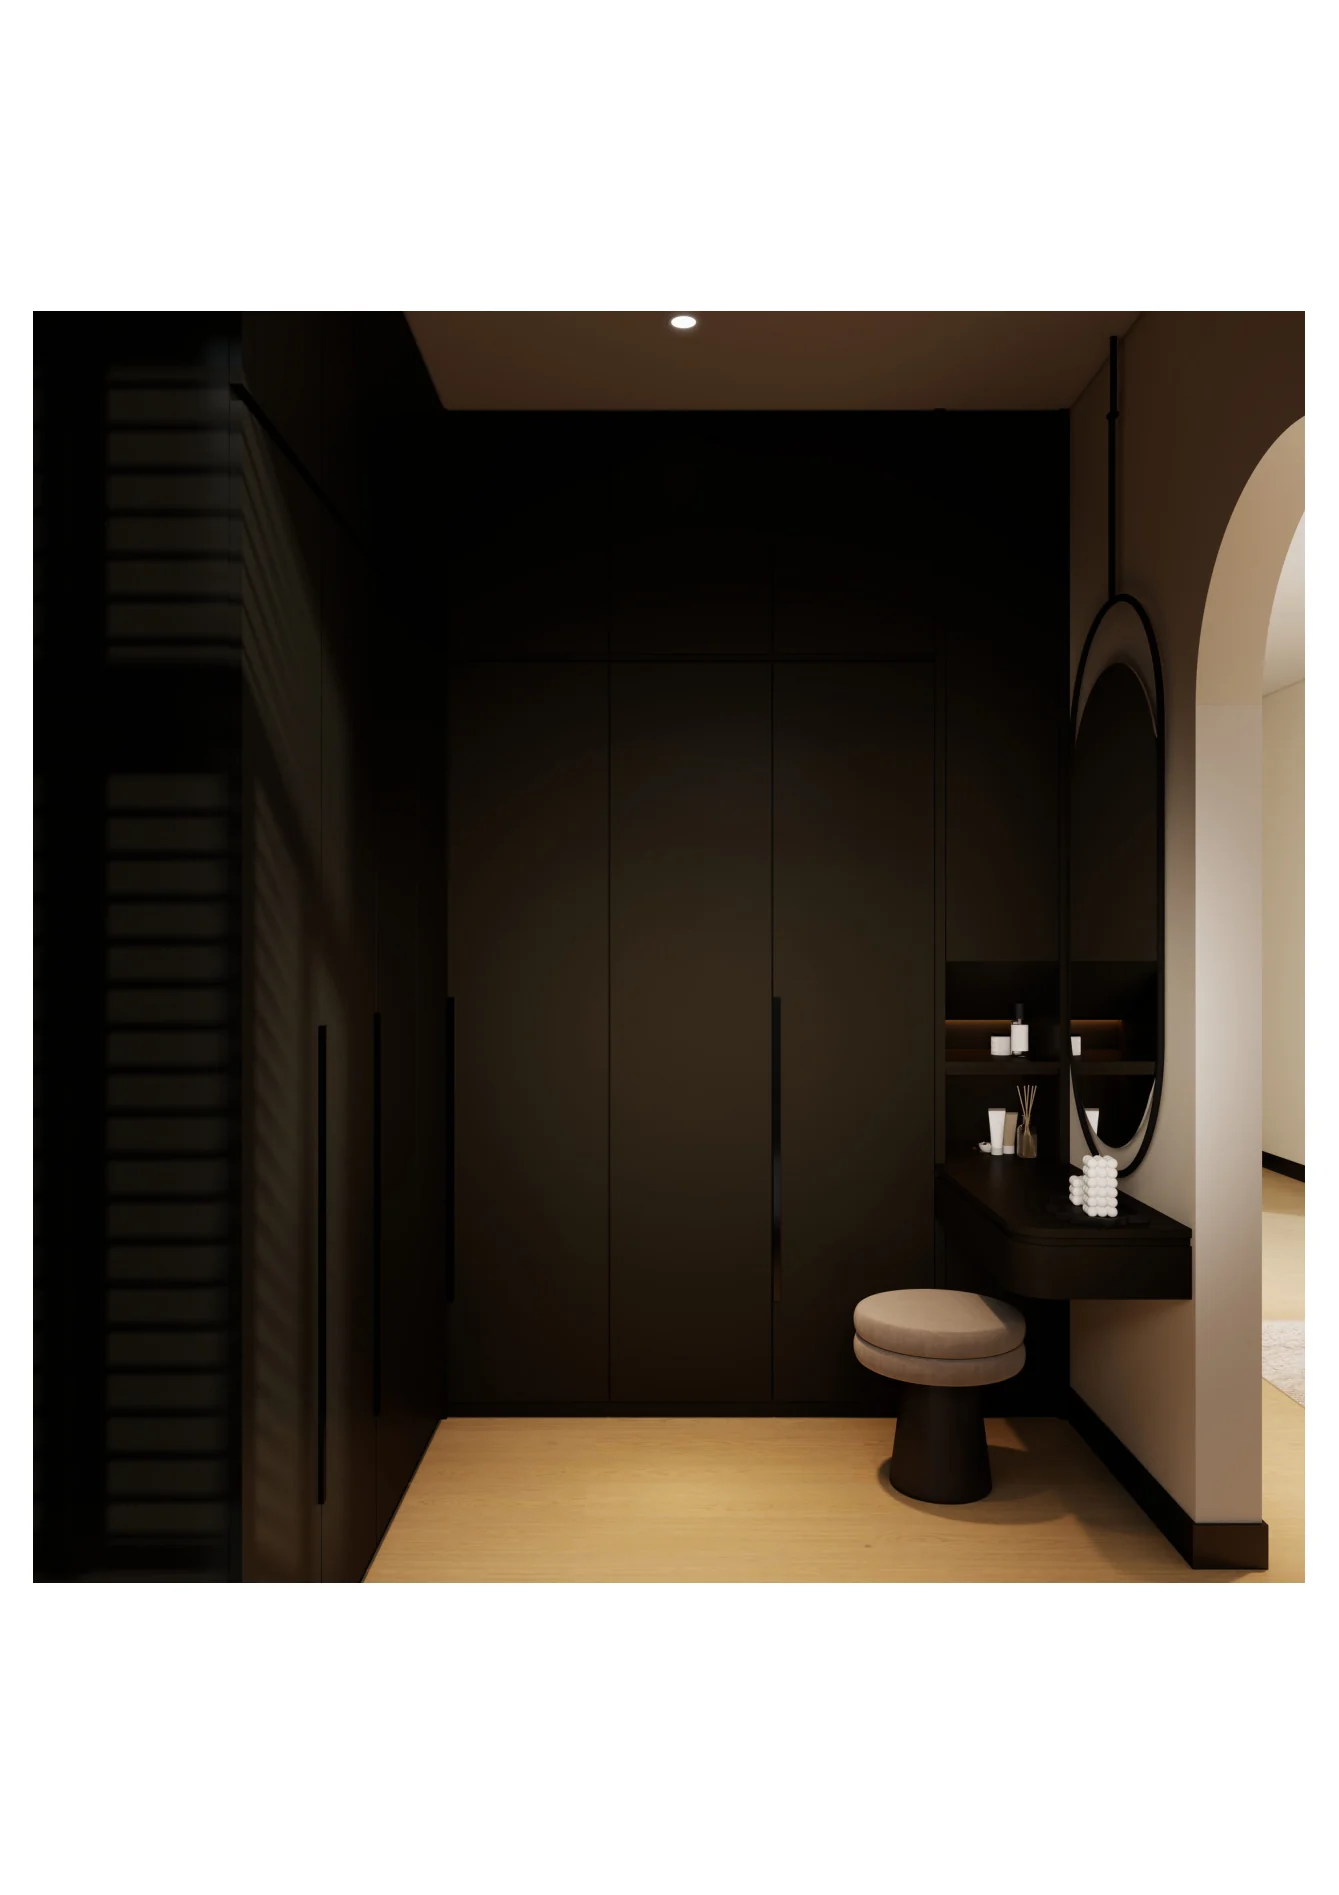
Austin Duta — walk-in wardrobe and vanity
06 / 07

Walk-in wardrobe and vanity

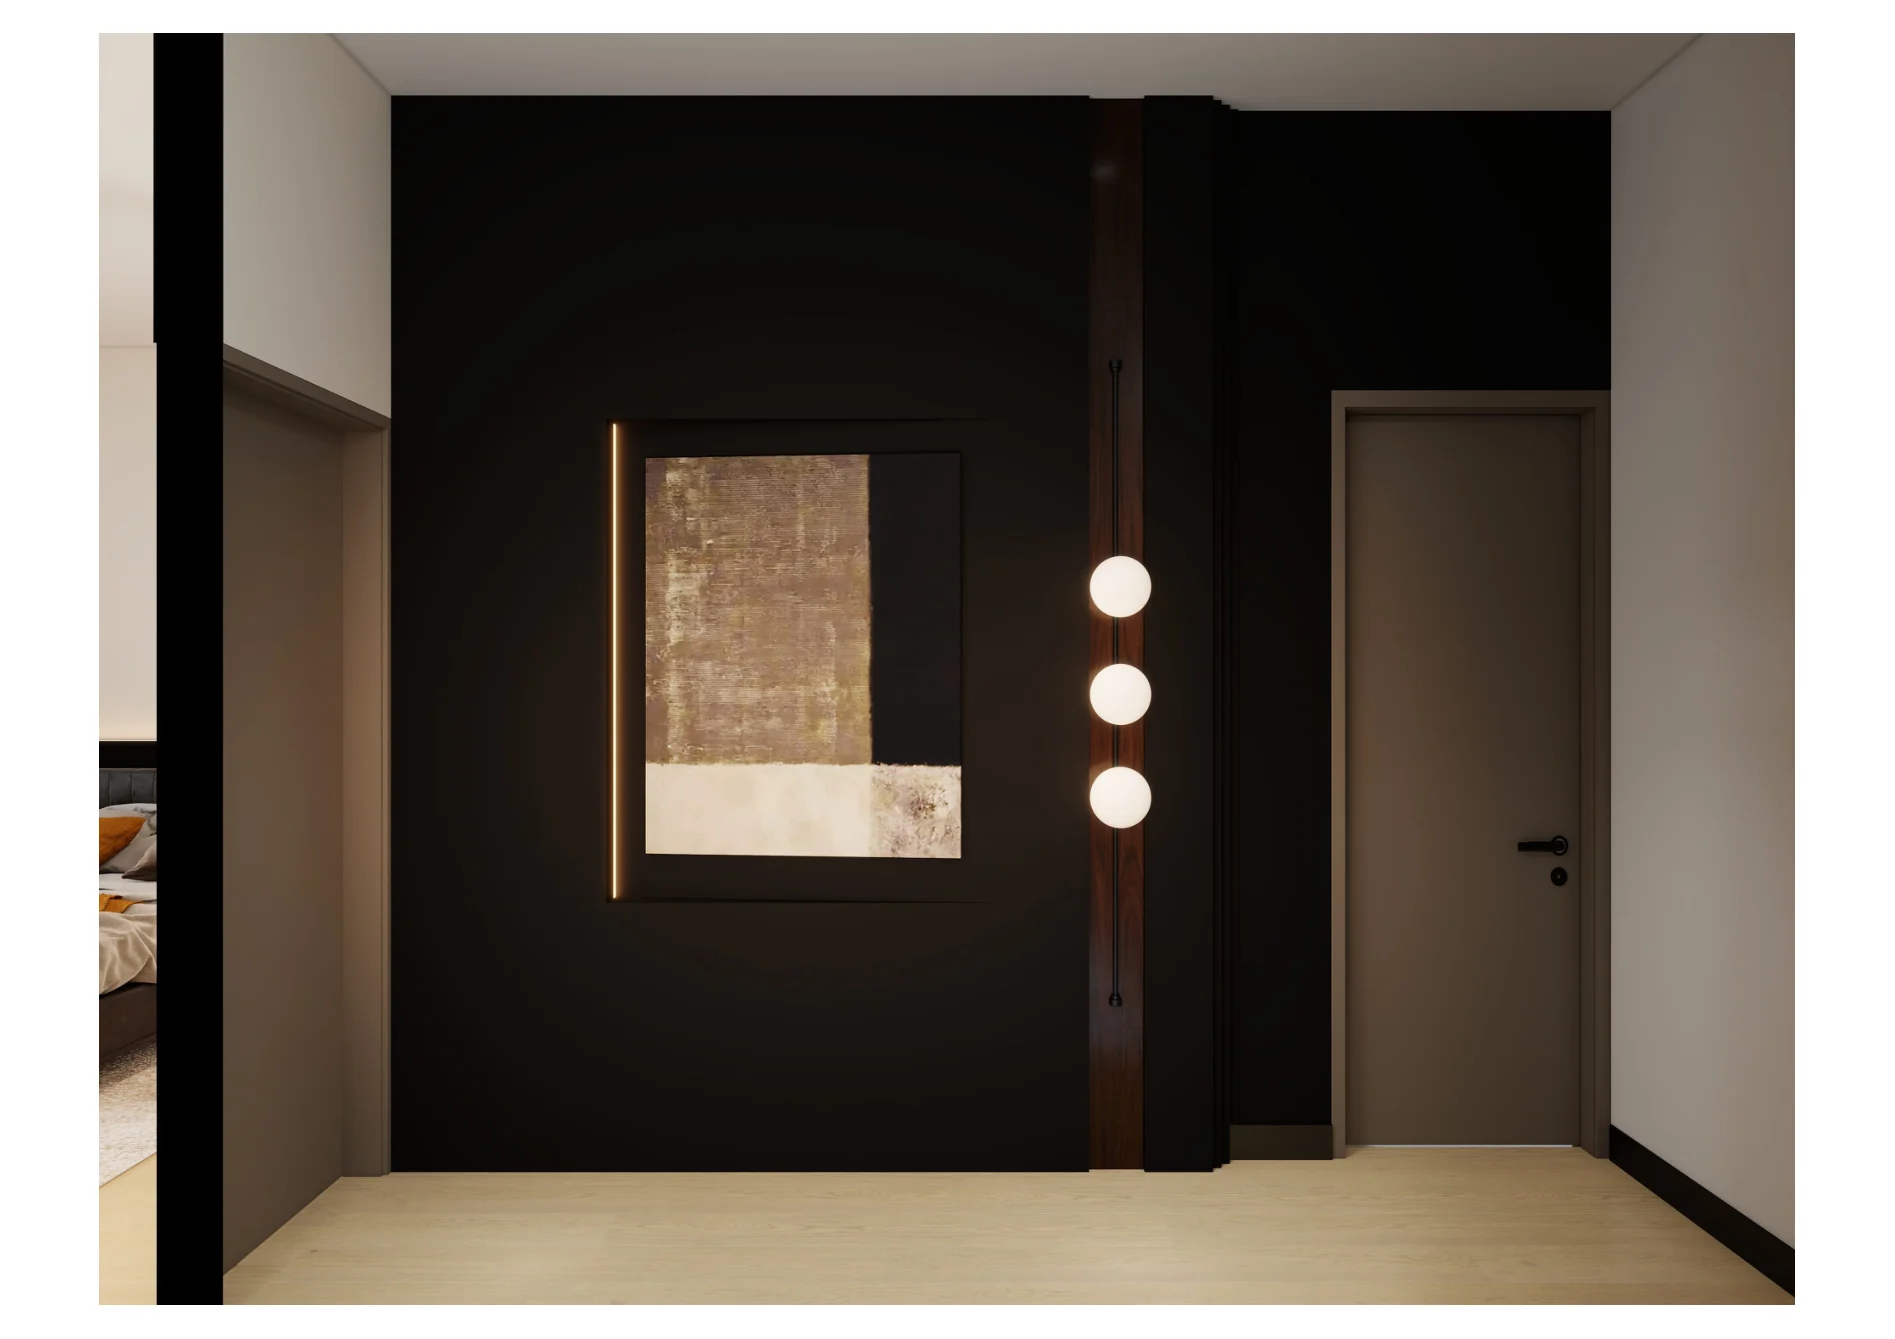
Austin Duta — entryway and hallway detail
07 / 07

Entryway and hallway detail

LDLUNZ DESIGN

Austin Dutainterior design visualization by LUNZ DESIGN.
Premium Japandi interior design studio, Johor Bahru, Johor, Malaysia.
Start a project with us

Continue through the portfolio

Next,
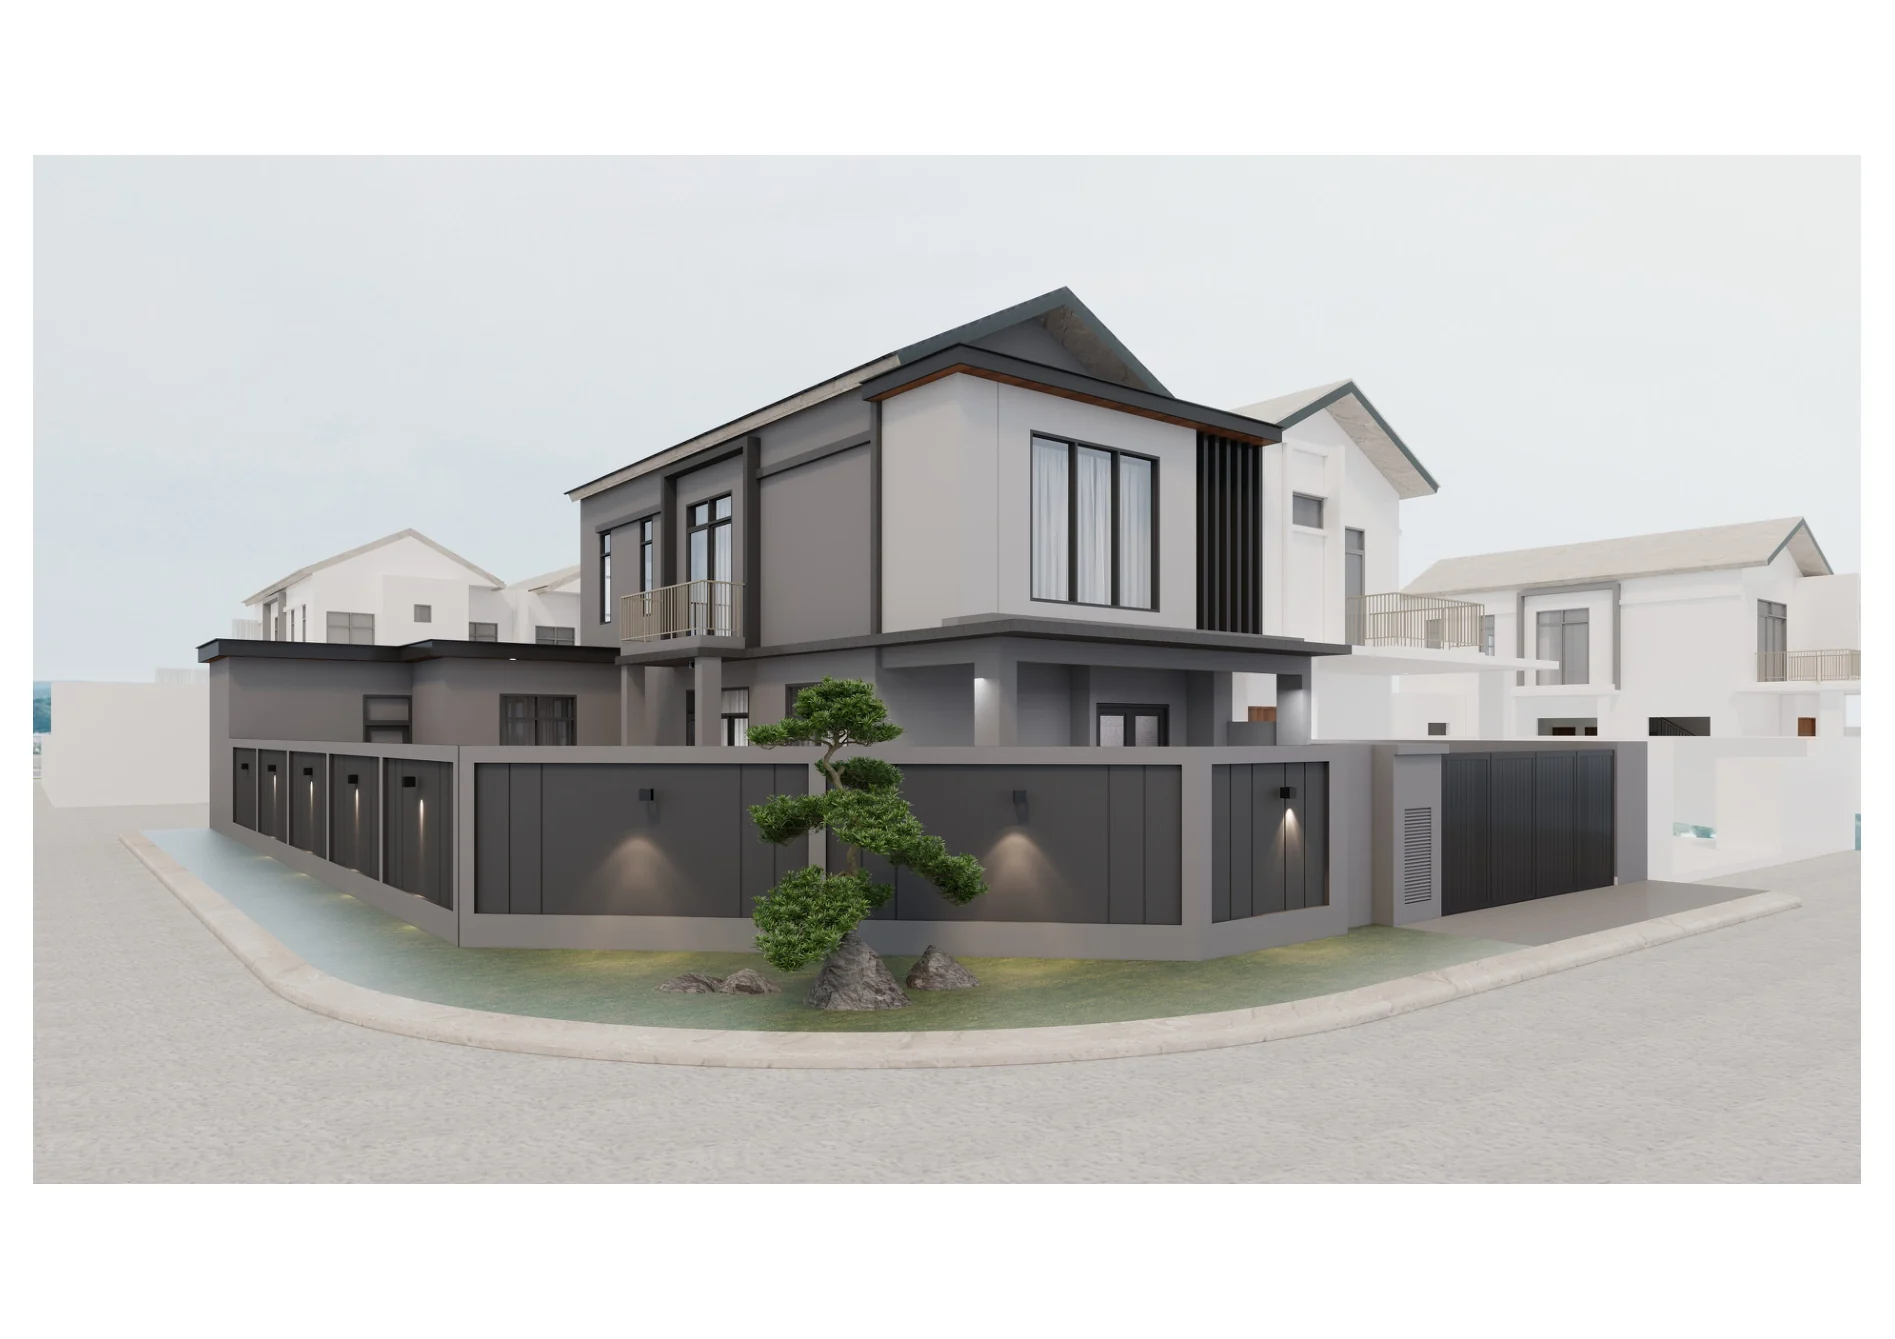
April Exterior Study.

View next project
April Exterior Study — corner street exterior perspective
WhatsApp us