01 / 17
Full-home interior study · Design visualization
Project overview
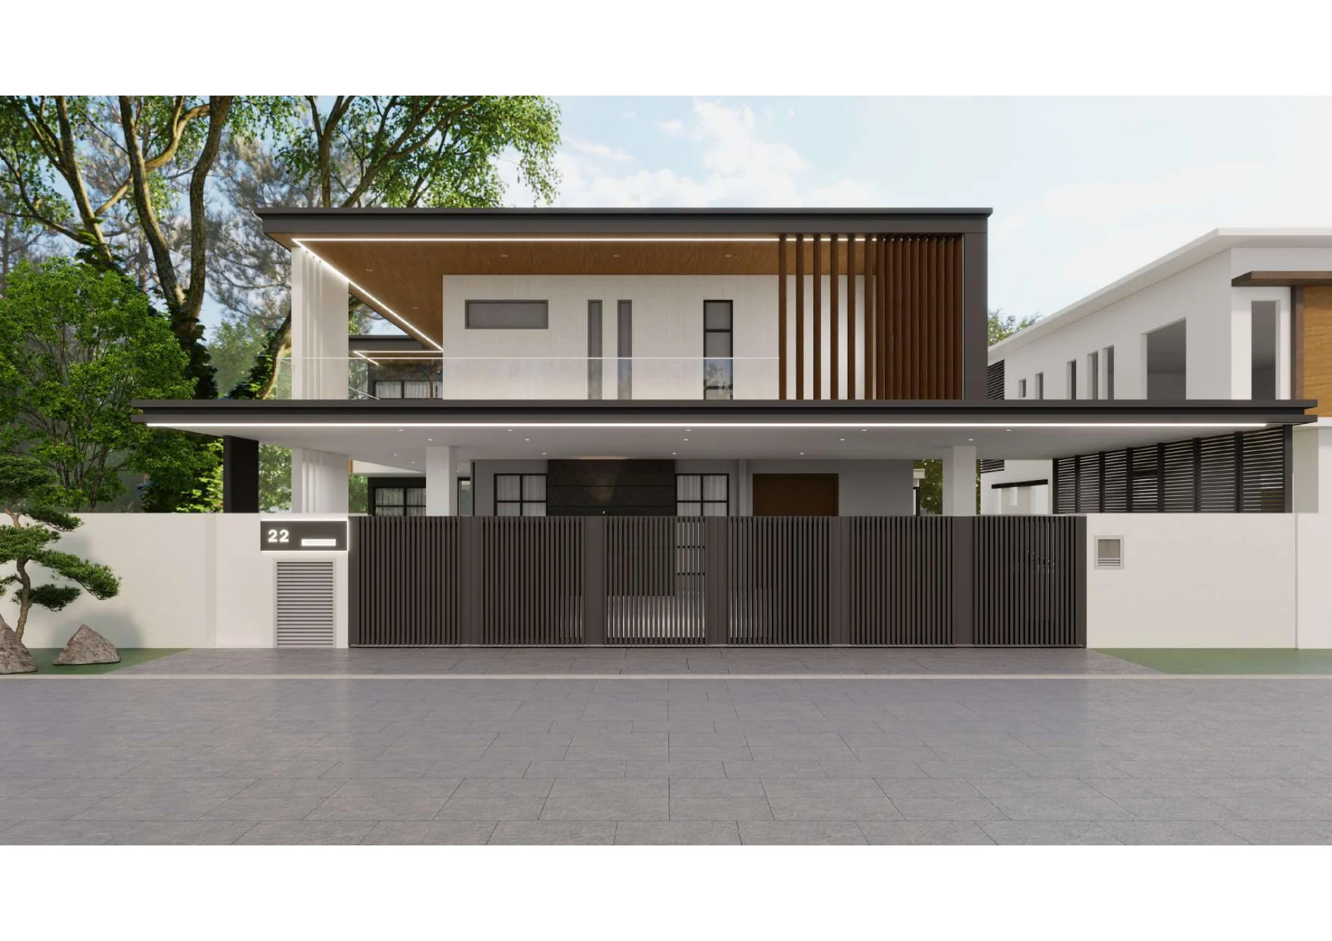
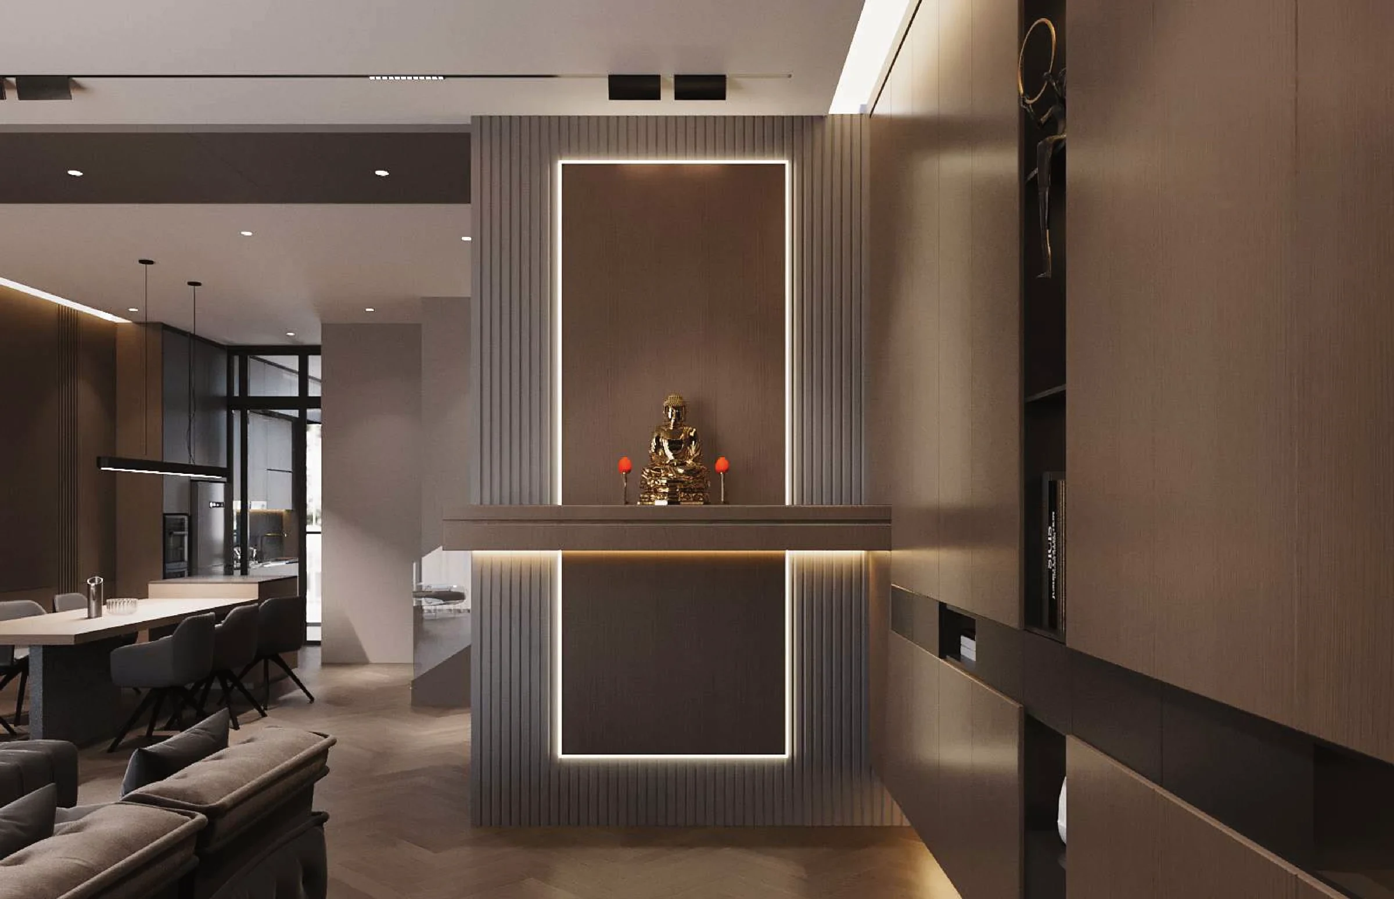
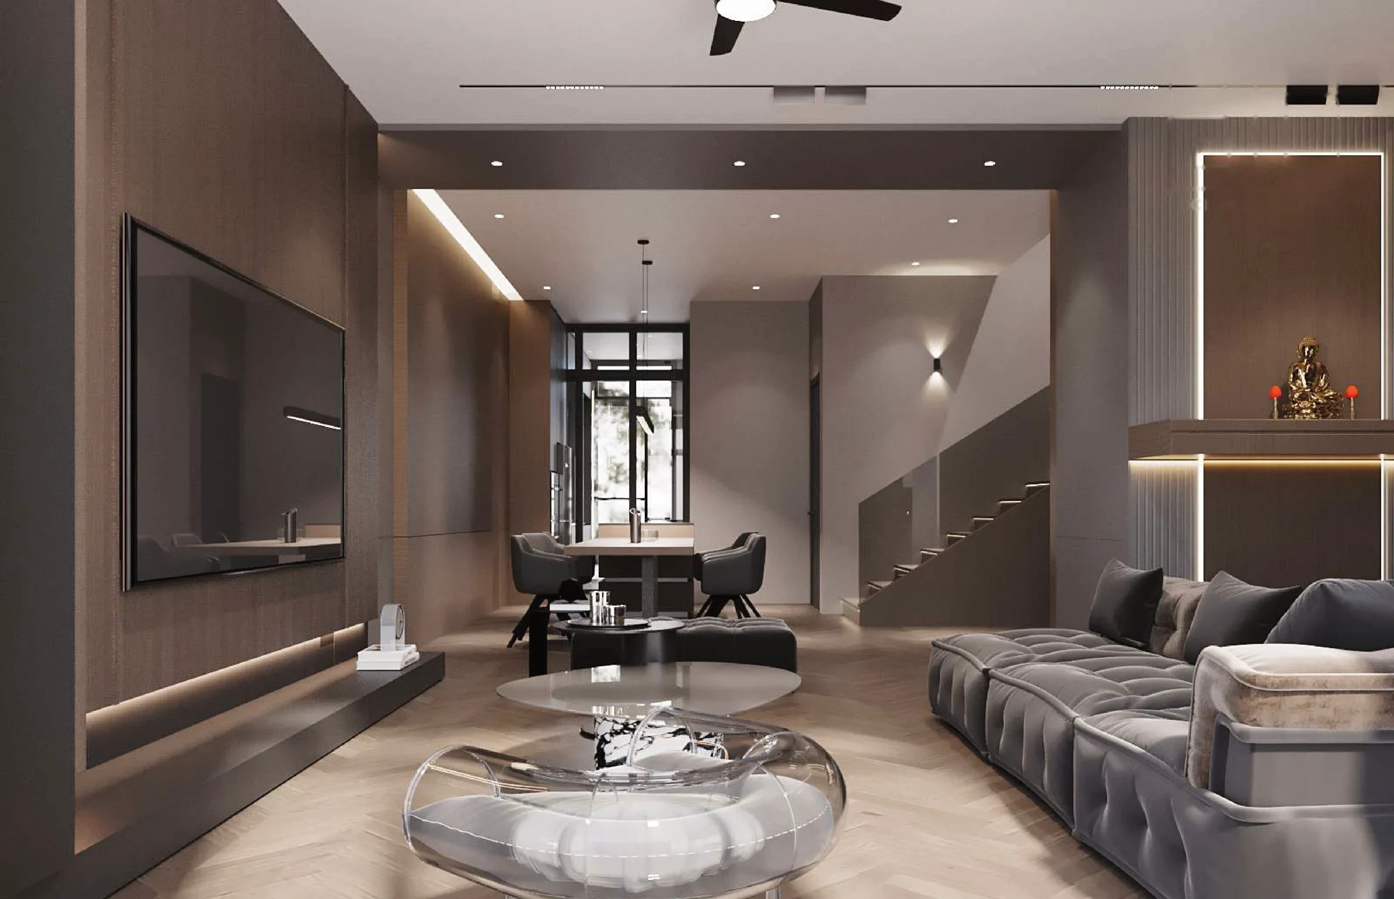
A seventeen-view interior study moving from open-plan living and dining through kitchen, stair, work, dressing, and bedroom spaces in a deep, warm material palette. Designed for a JB home by LUNZ DESIGN.
Portfolio presented as design visualization
Colour palette
Five values hold the whole scheme together — one dominant surface, a secondary that supports it, and the accents that stop the room going flat.
Tones sampled from the project visualization
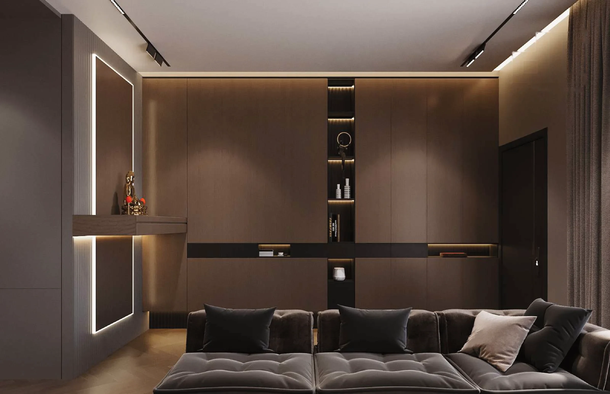
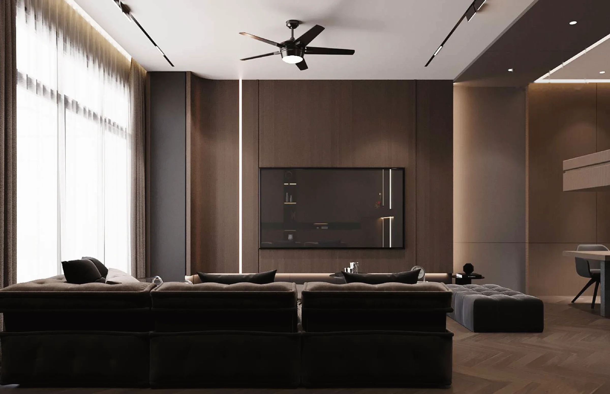
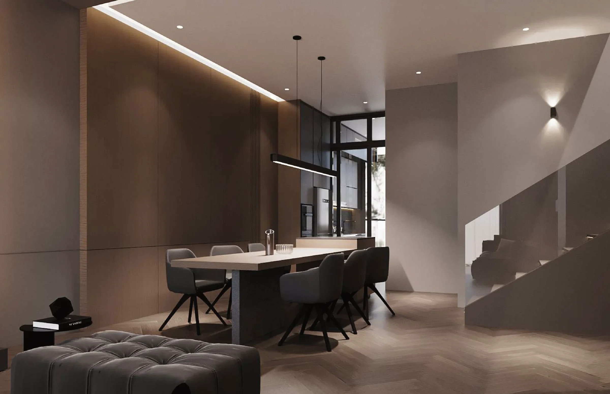
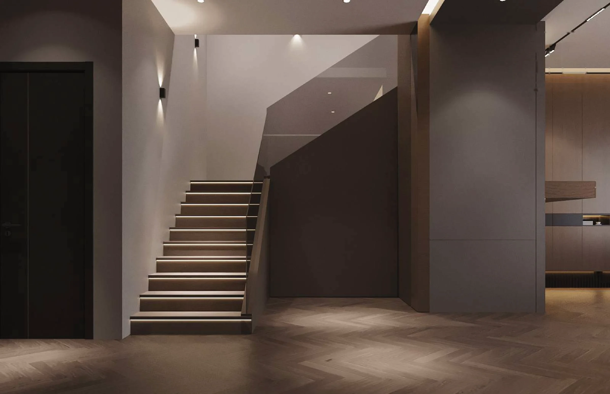
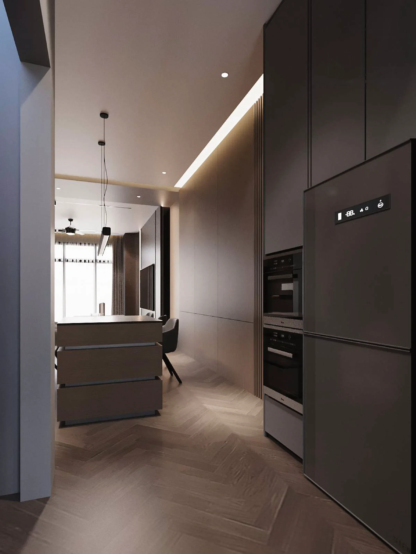
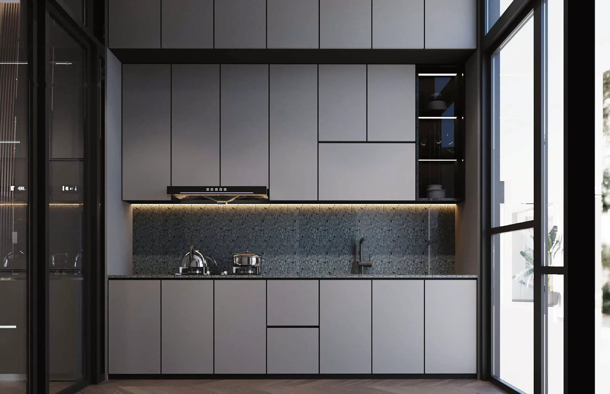
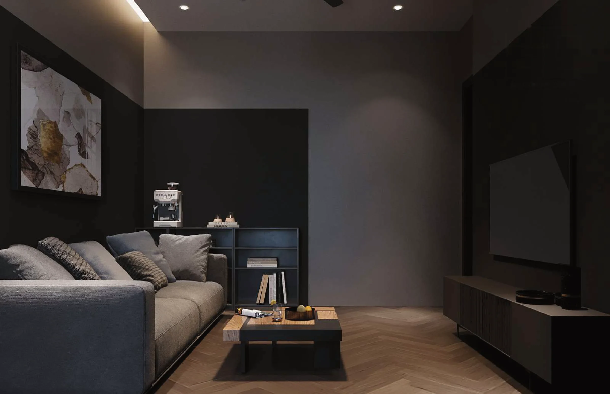
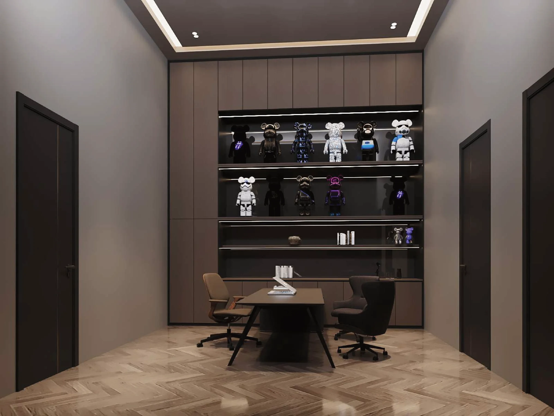
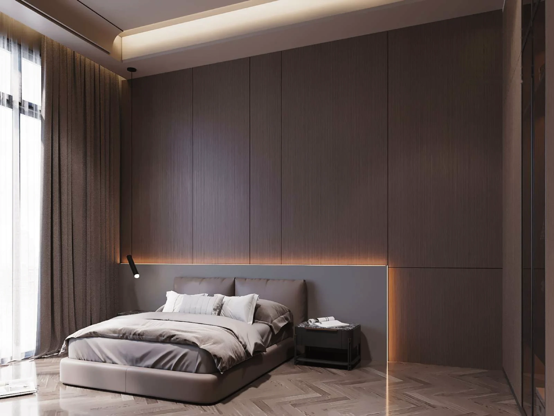
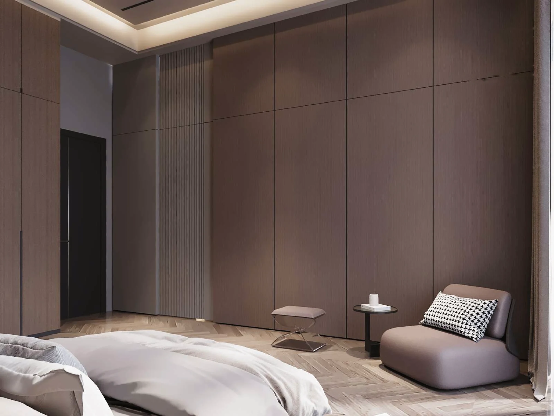
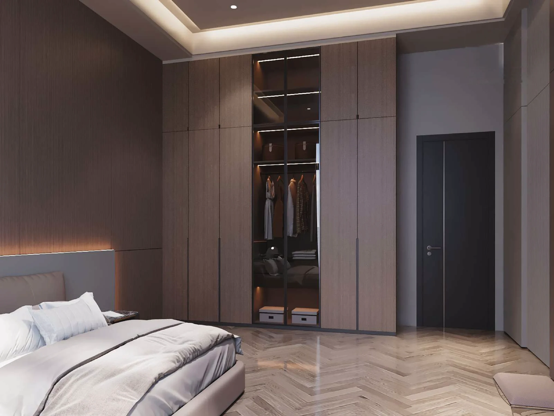
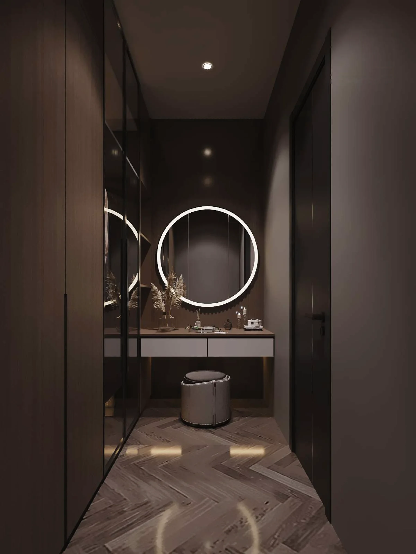
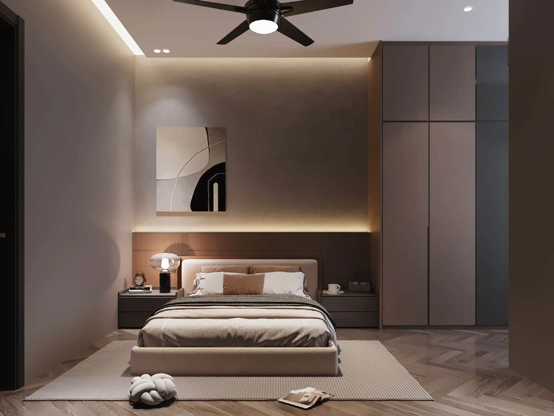
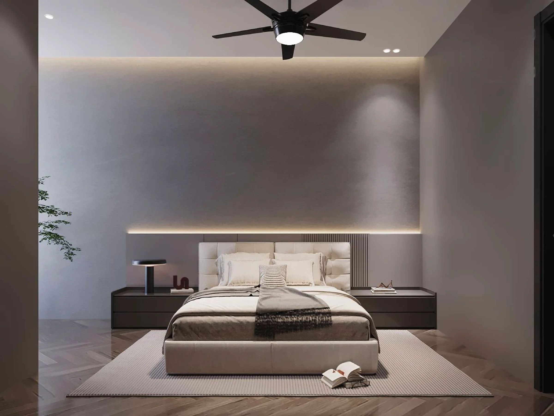
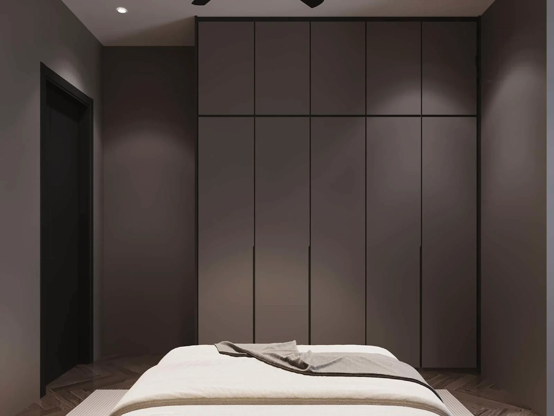
Aurora Sentral — interior design visualization by LUNZ DESIGN.
Premium Japandi interior design studio, Johor Bahru, Johor, Malaysia.