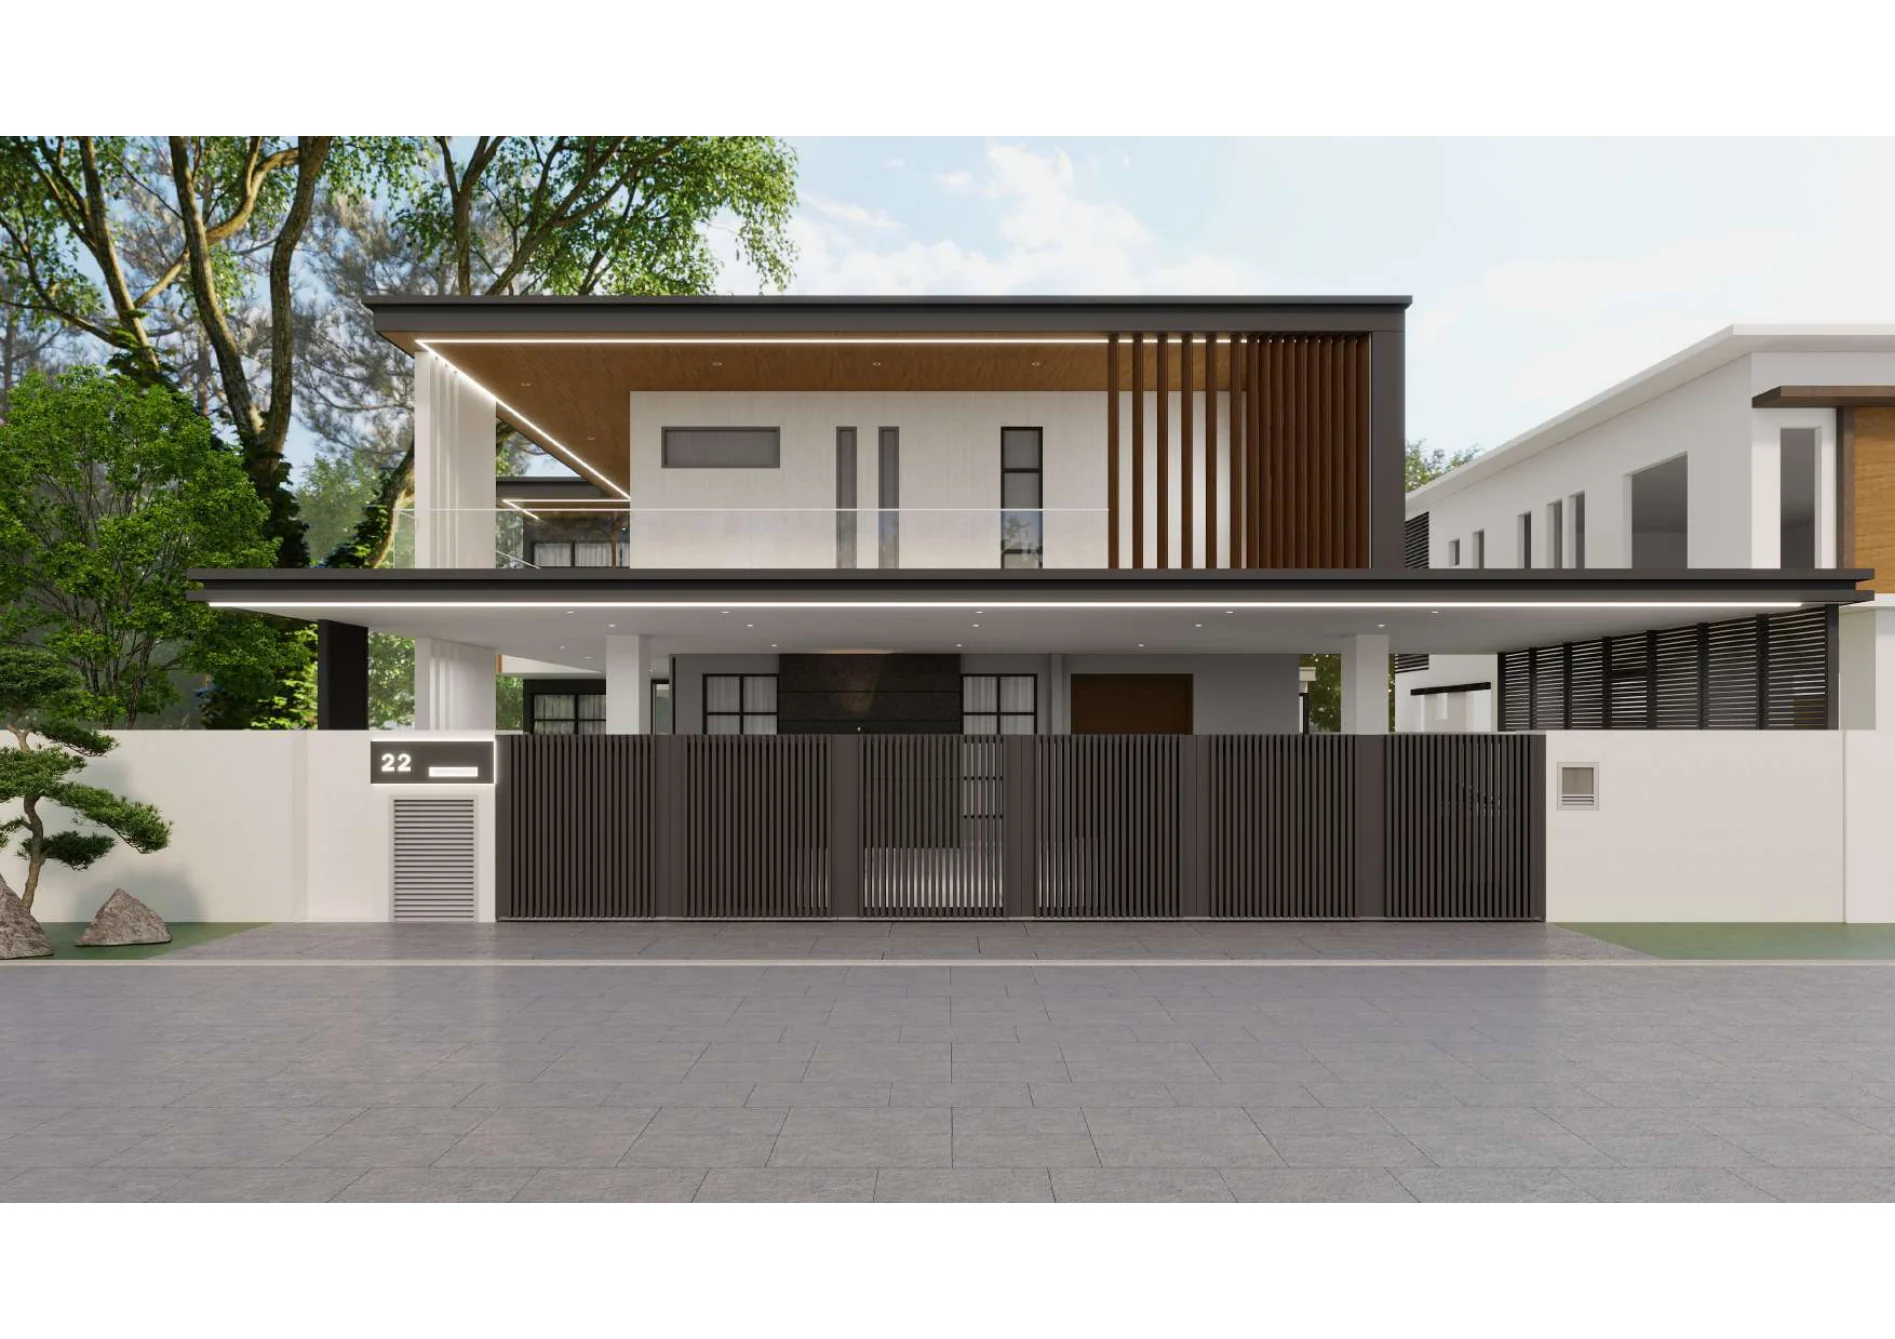
Residence 22 — front elevation and arrival

Residential architecture study · Design visualization

Residence22

Exterior design visualization06 portfolio views

Project overview

One home,
one visual rhythm.

A six-view exterior study moving from the street elevation to sheltered arrival, poolside living, and the quieter edge conditions of the home. Designed by LUNZ DESIGN for a residence in Johor Bahru.

01
Layered arrival
02
Indoor–outdoor rhythm
03
Integrated lighting

Portfolio presented as design visualization

Colour palette

The tones
that carry it.

Five values hold the whole scheme together — one dominant surface, a secondary that supports it, and the accents that stop the room going flat.

  • #8D8880Wet concreteDominant surface
  • #B3B0ACLimewash greySecondary surface
  • #615E50Olive stoneSupporting tone
  • #2E291FBasaltFrames and shadow lines
  • #E0E4E4Pool lightAccent

Tones sampled from the project visualization
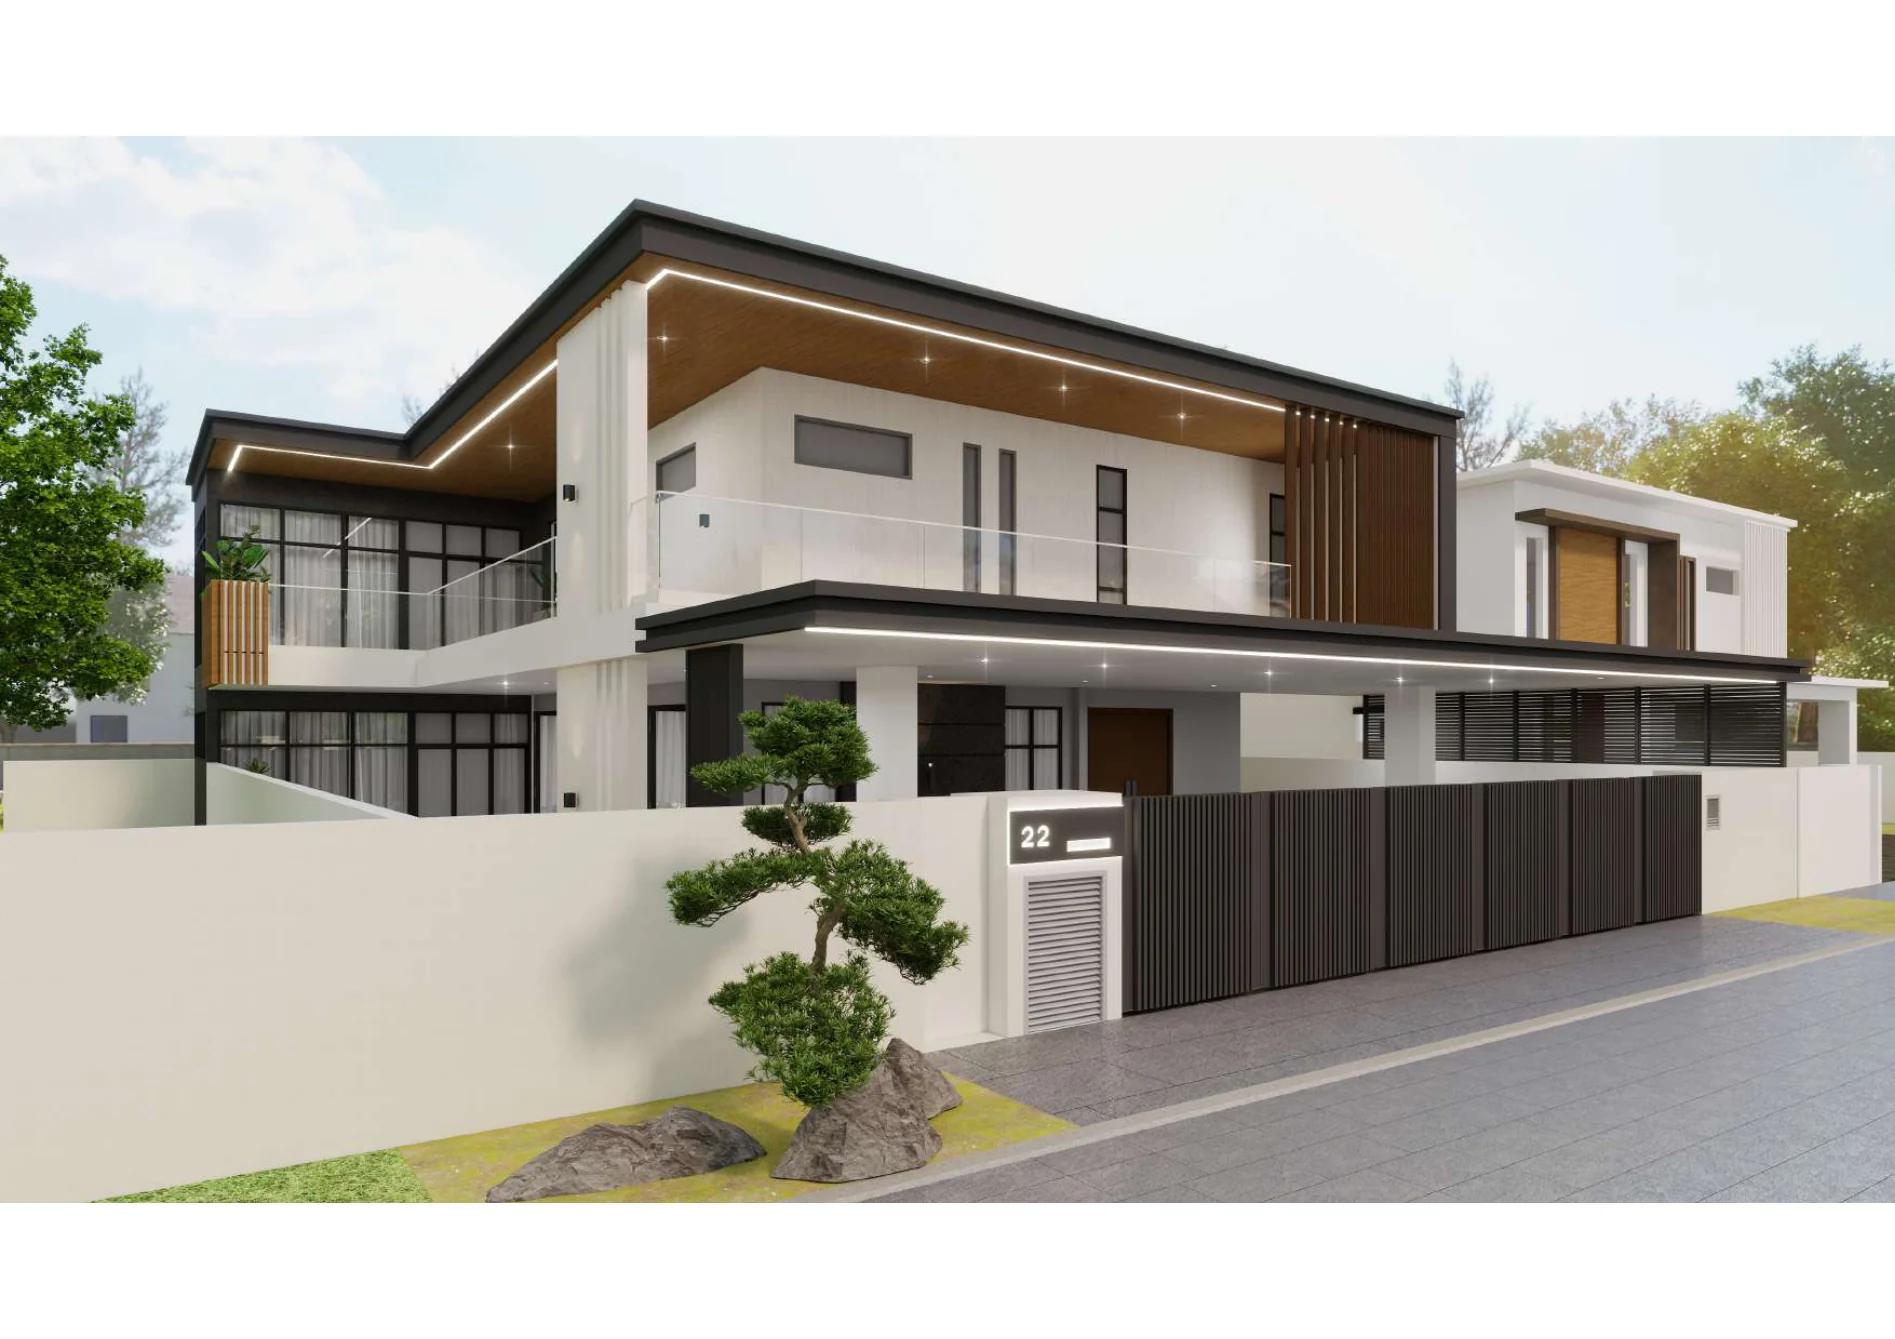
Residence 22 — front elevation and arrival
01 / 06

Front elevation and arrival

Residence 22 — front and side architectural perspective
02 / 06

Front and side architectural perspective

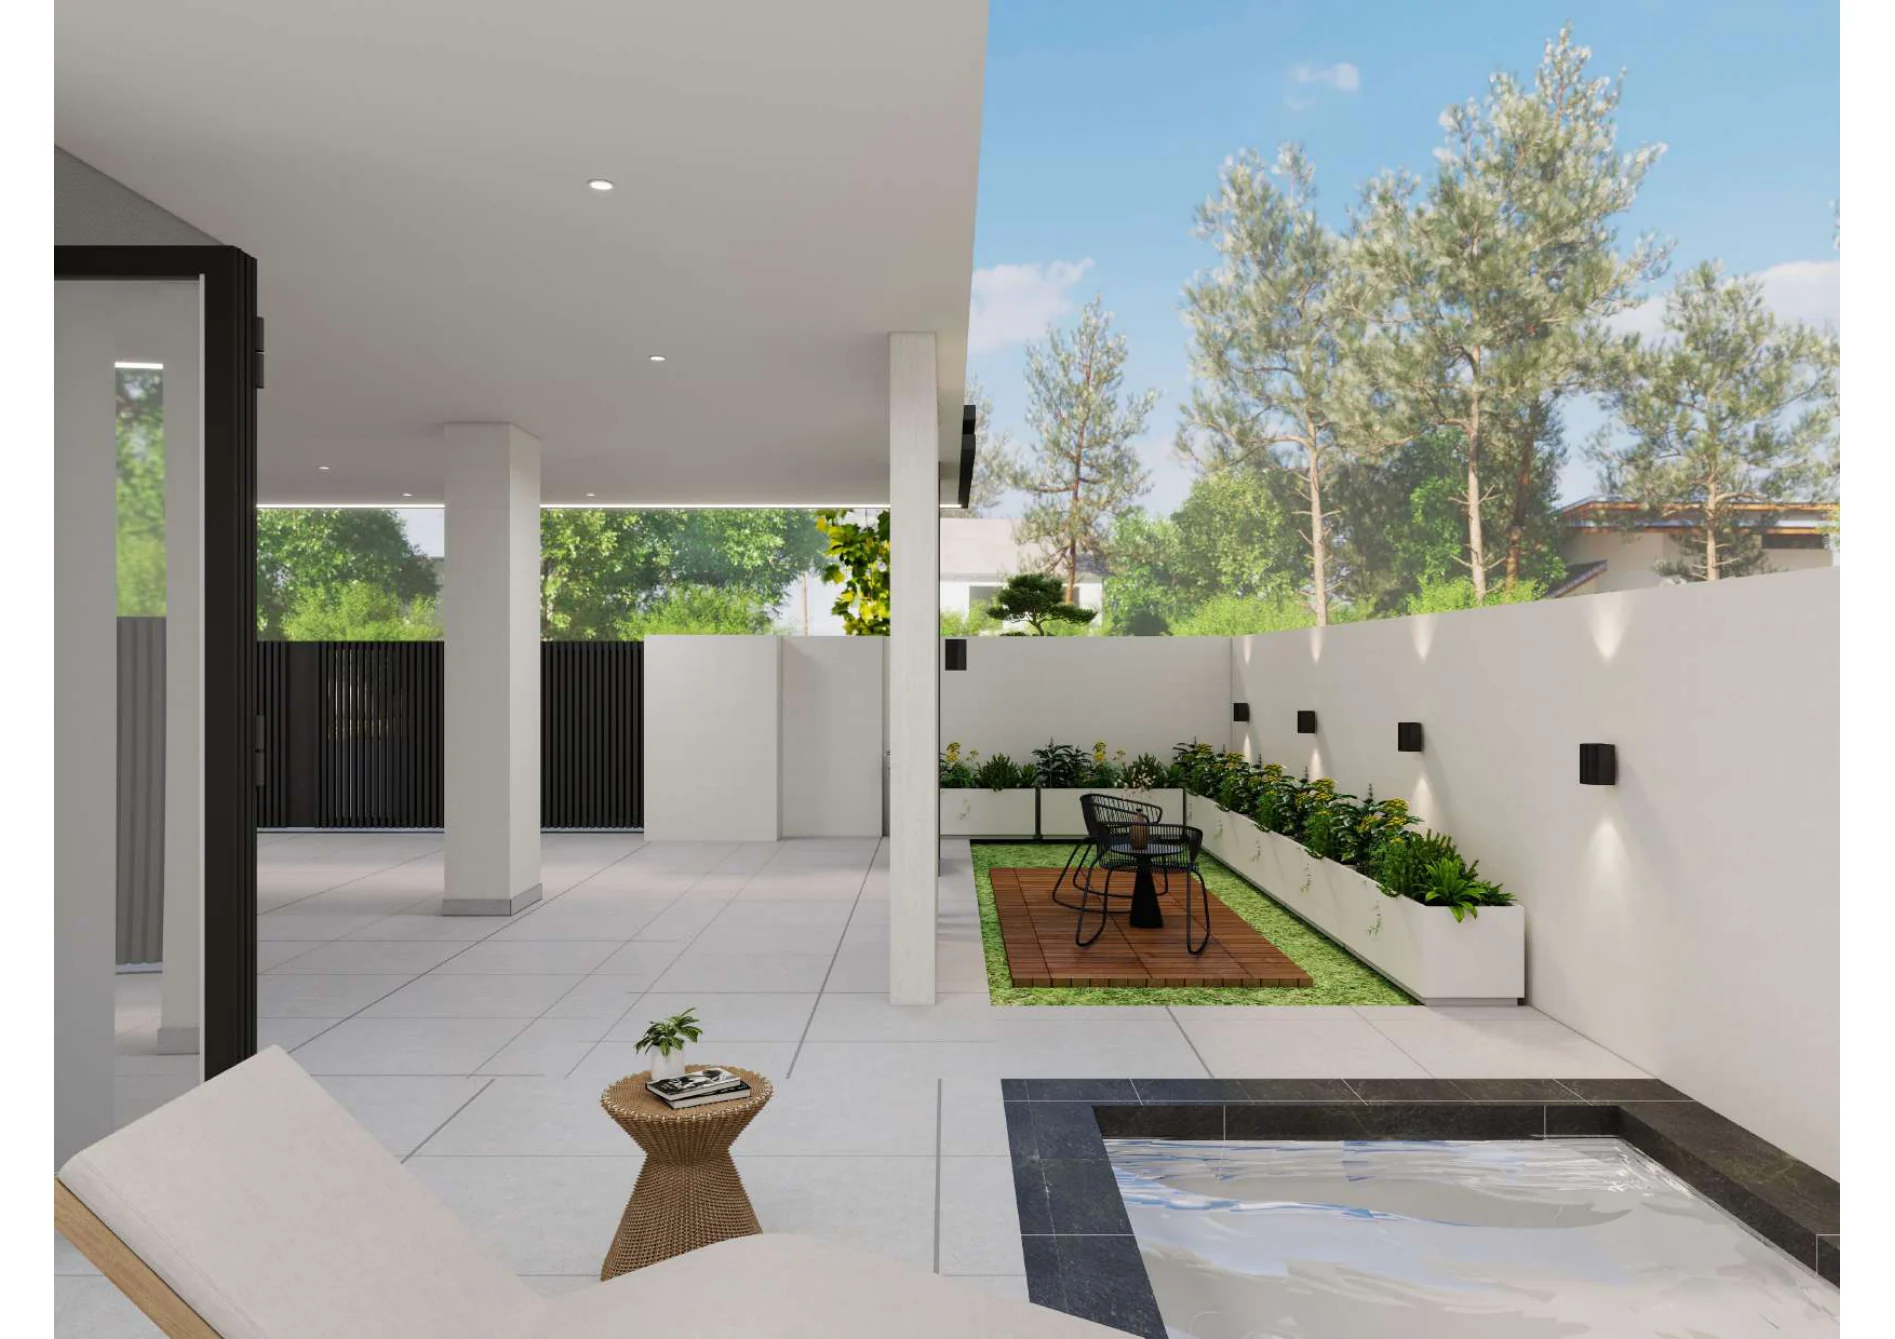
Residence 22 — pool deck and outdoor lounge
03 / 06

Pool deck and outdoor lounge

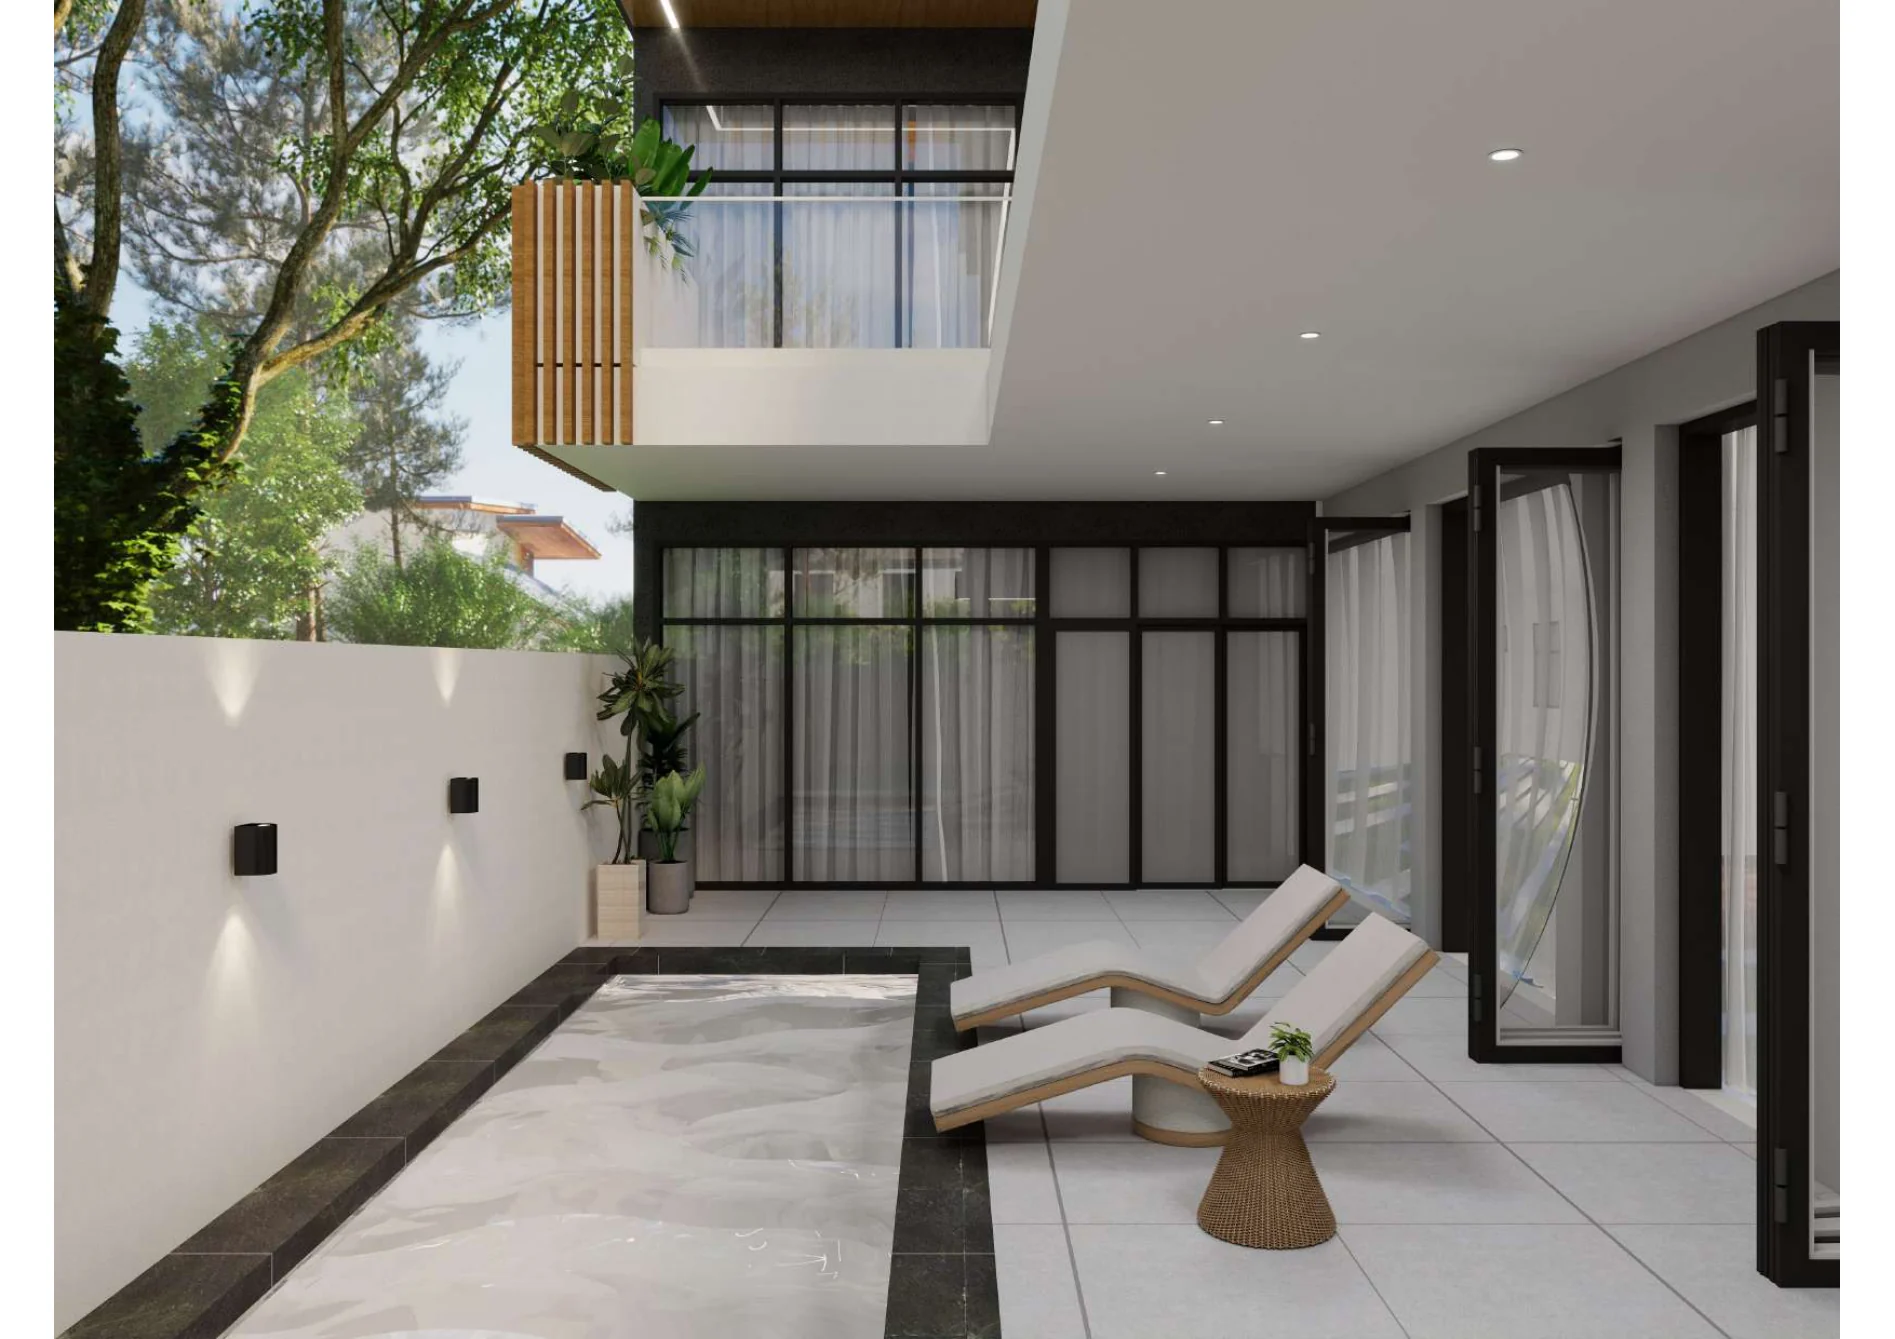
Residence 22 — poolside view toward the residence
04 / 06

Poolside view toward the residence

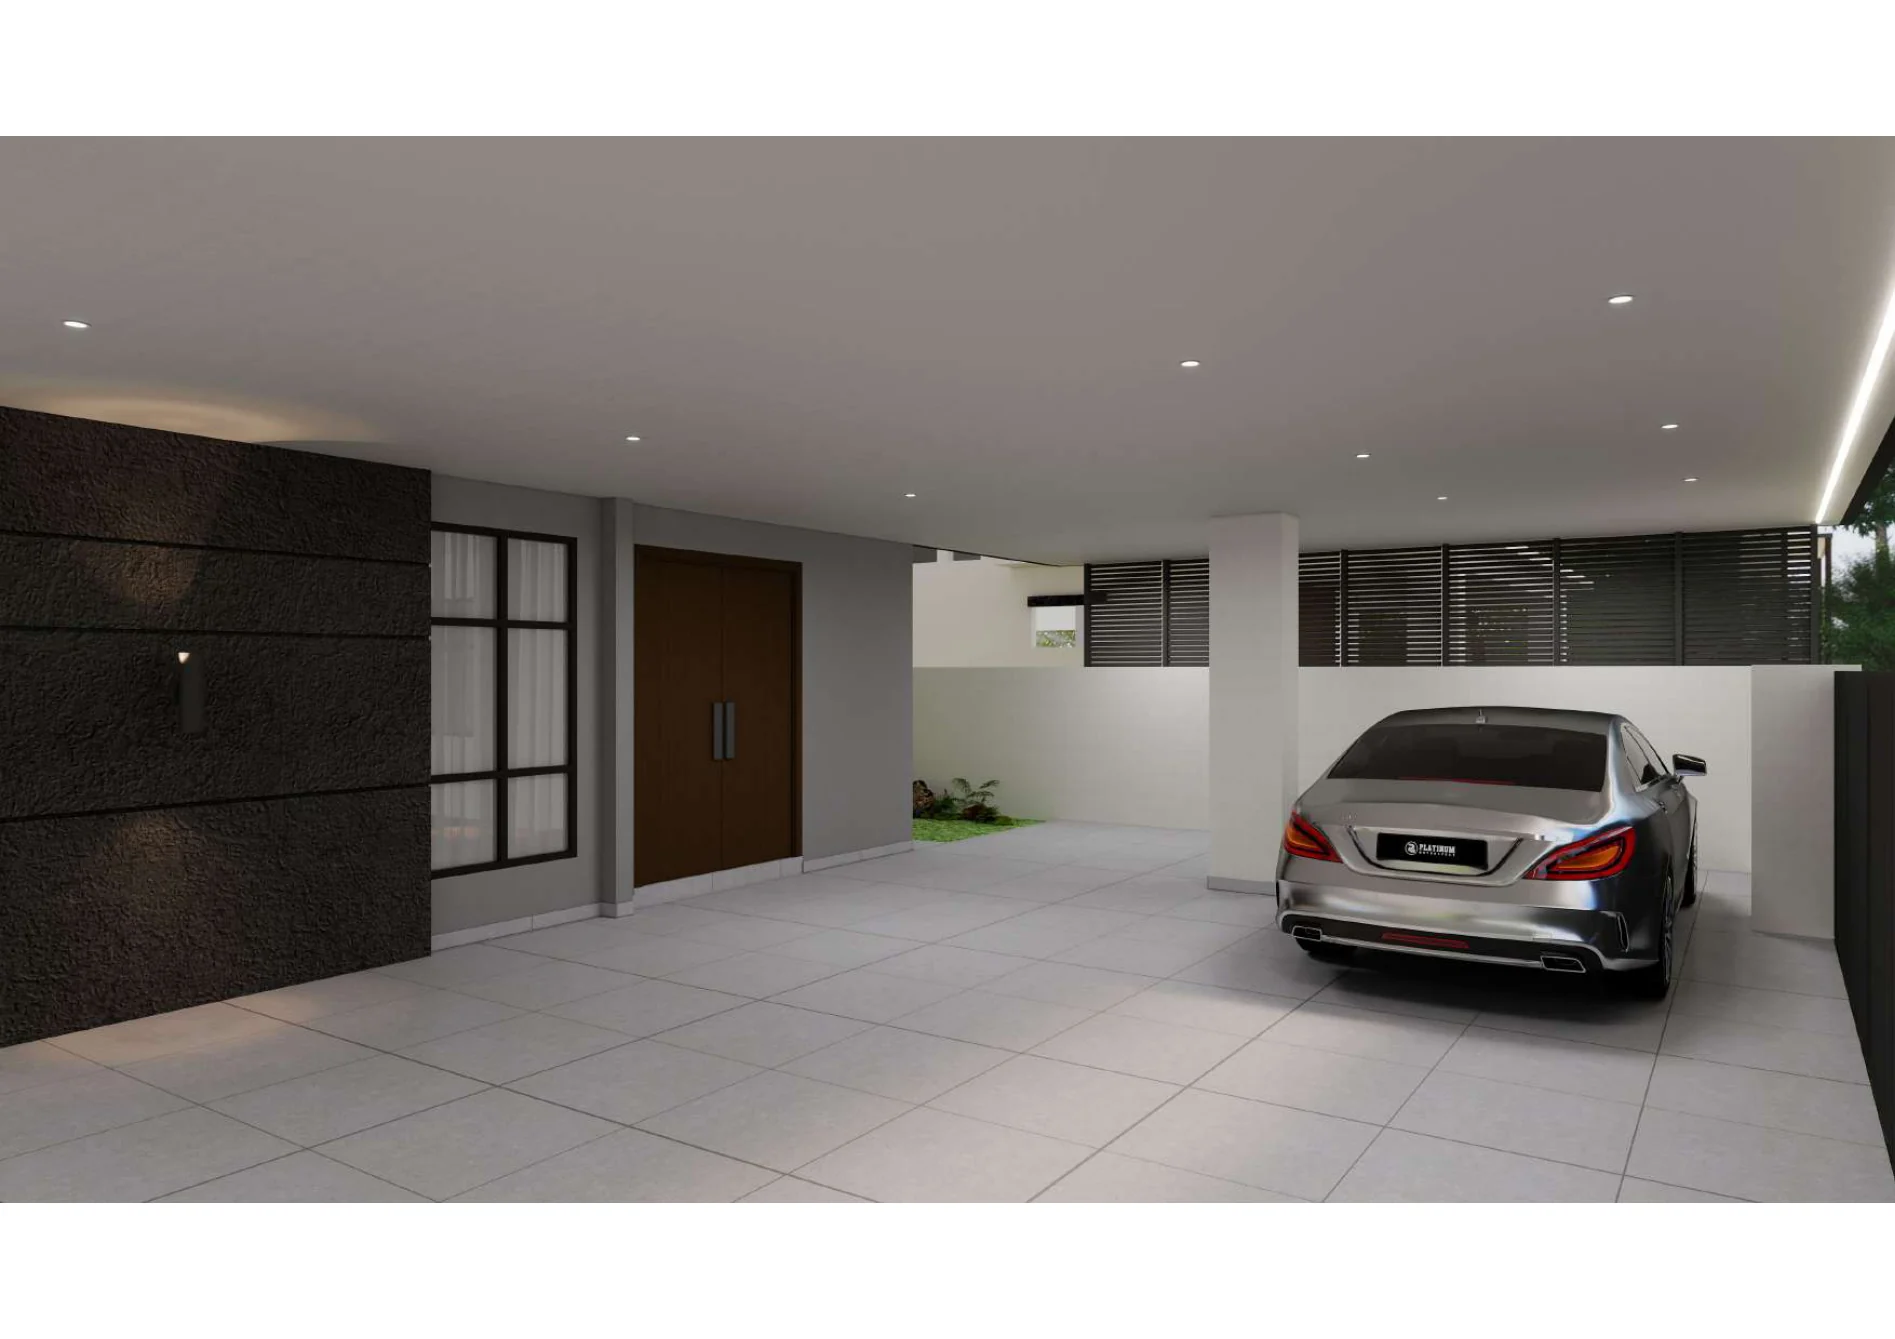
Residence 22 — car porch and illuminated entrance
05 / 06

Car porch and illuminated entrance

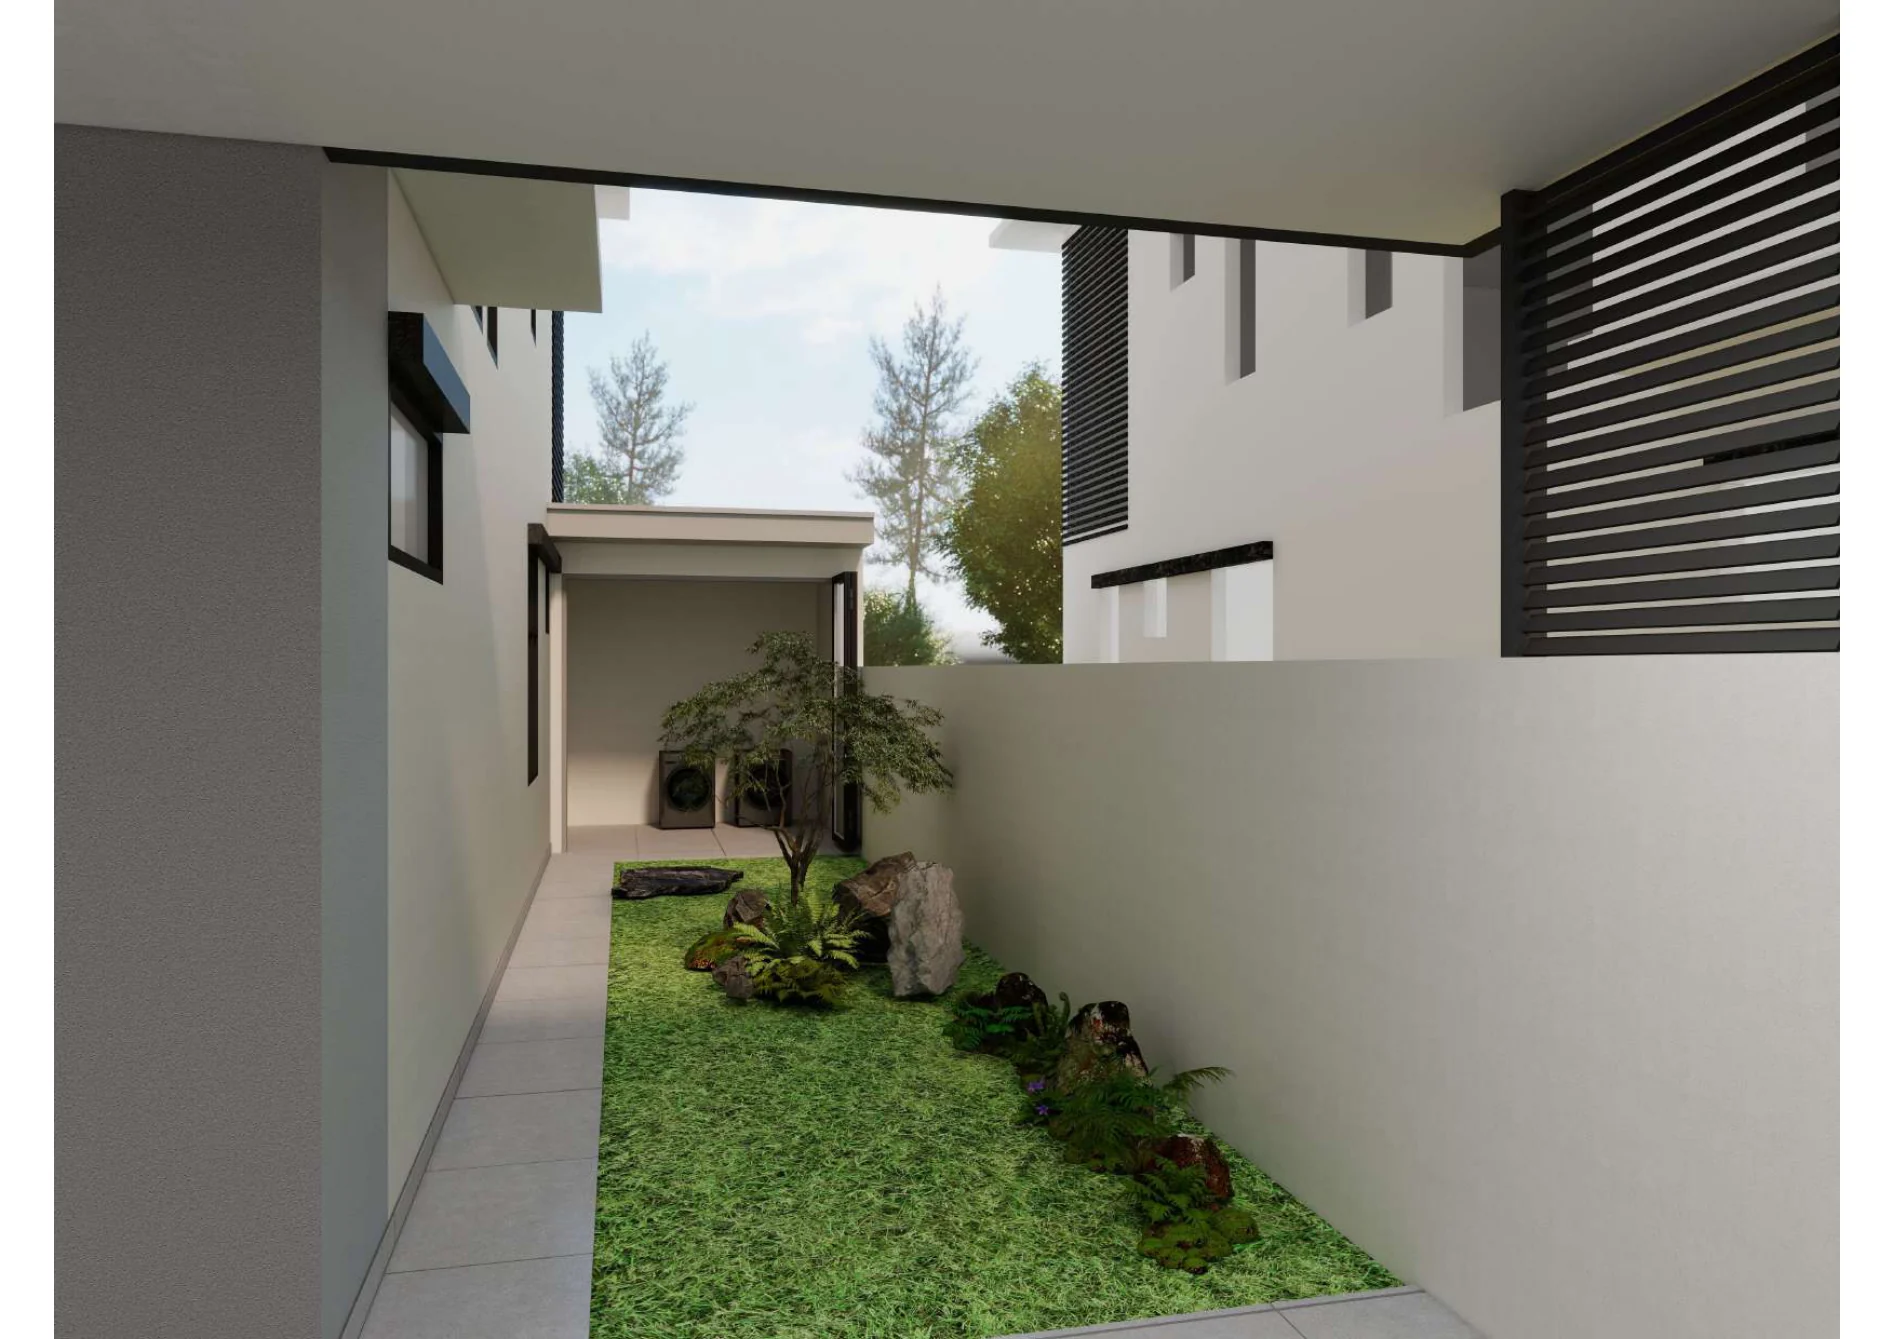
Residence 22 — side garden, louvers, and material detail
06 / 06

Side garden, louvers, and material detail

LDLUNZ DESIGN

Residence 22exterior design visualization by LUNZ DESIGN.
Premium Japandi interior design studio, Johor Bahru, Johor, Malaysia.
Start a project with us

Continue through the portfolio

Next,
Austin Duta.

View next project
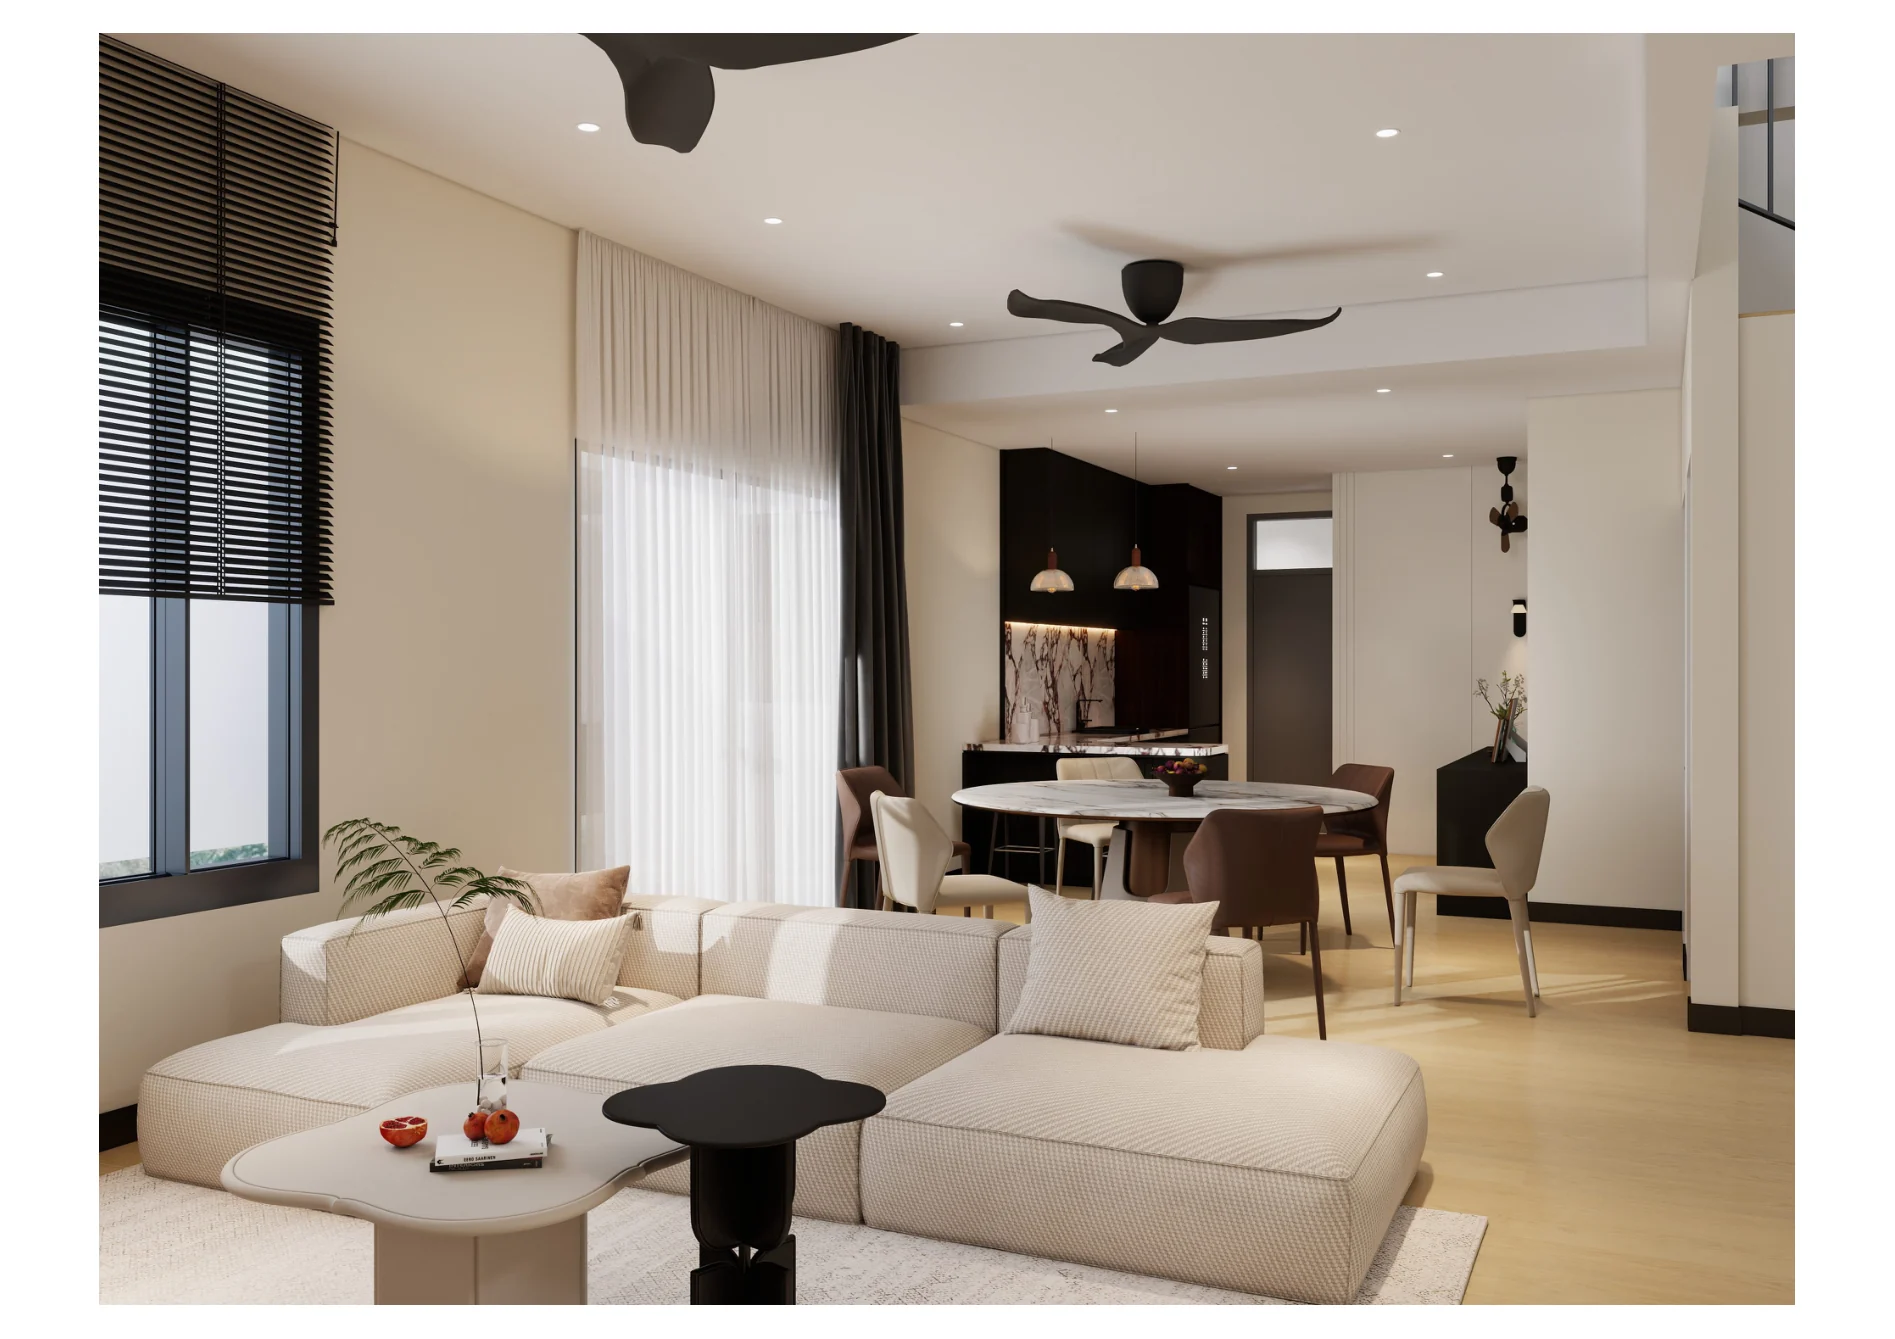
Austin Duta — wide living and dining composition
WhatsApp us