Jade Austin Crest — wide living room composition

Full-home interior study · Design visualization

Jade AustinCrest

Interior design visualization21 portfolio views

Project overview

One home,
one visual rhythm.

A twenty-one-view full-home study spanning arrival, social spaces, kitchen, work, utility, bedroom, wardrobe, bathing, and retreat. A full-home interior design commission in Johor Bahru.

01
Full-home continuity
02
Quiet joinery
03
Light as material

Portfolio presented as design visualization

Colour palette

The tones
that carry it.

Five values hold the whole scheme together — one dominant surface, a secondary that supports it, and the accents that stop the room going flat.

  • #D6D0C9Plaster whiteDominant surface
  • #B5A797Warm oatmealSecondary surface
  • #968370Weathered oakJoinery
  • #70553FChestnutSupporting tone
  • #3A291DBitter cocoaAccent

Tones sampled from the project visualization
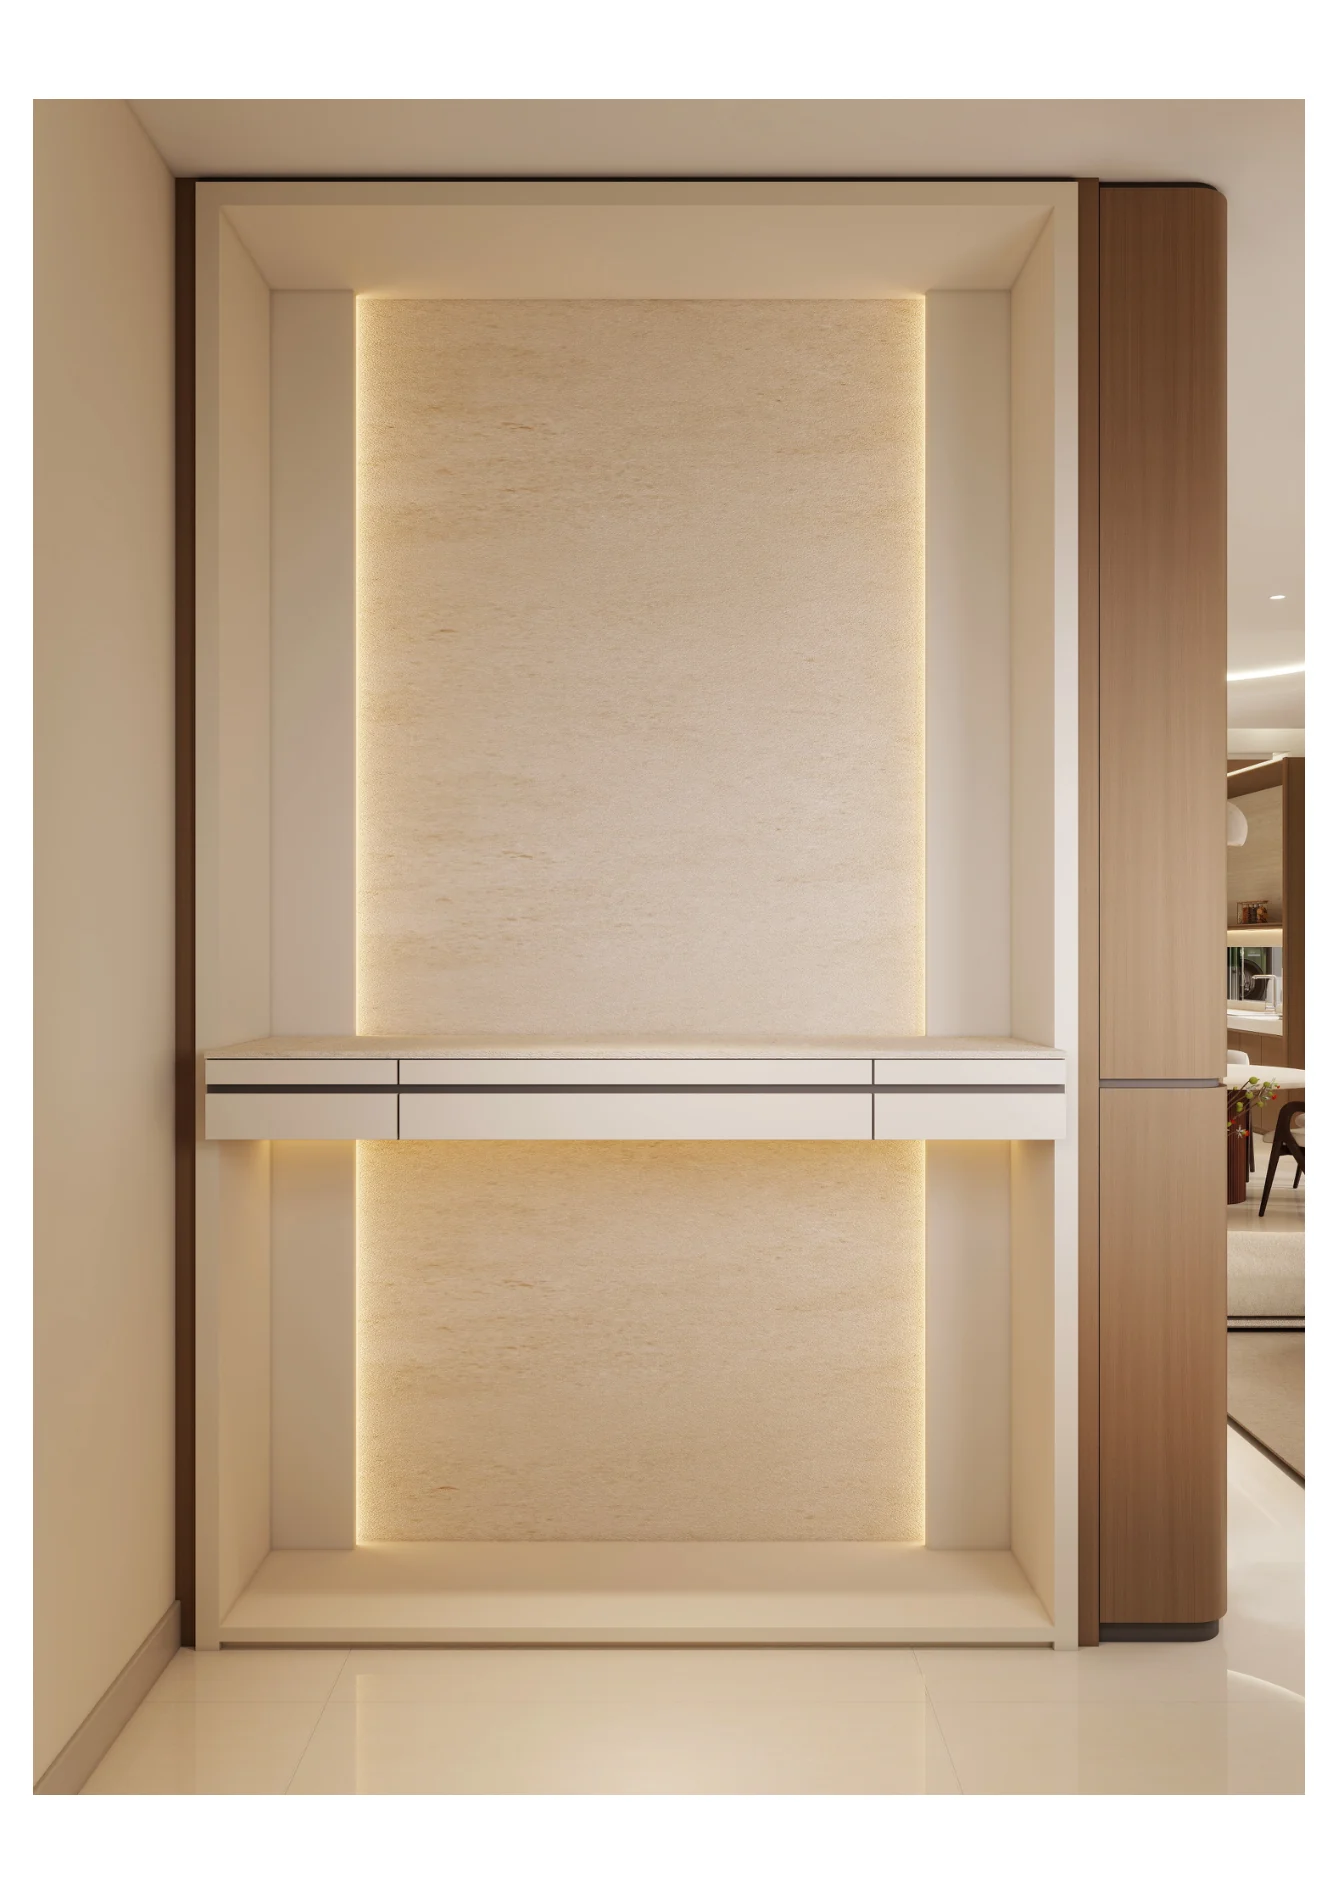
Jade Austin Crest — entry foyer and feature wall
01 / 21

Entry foyer and feature wall

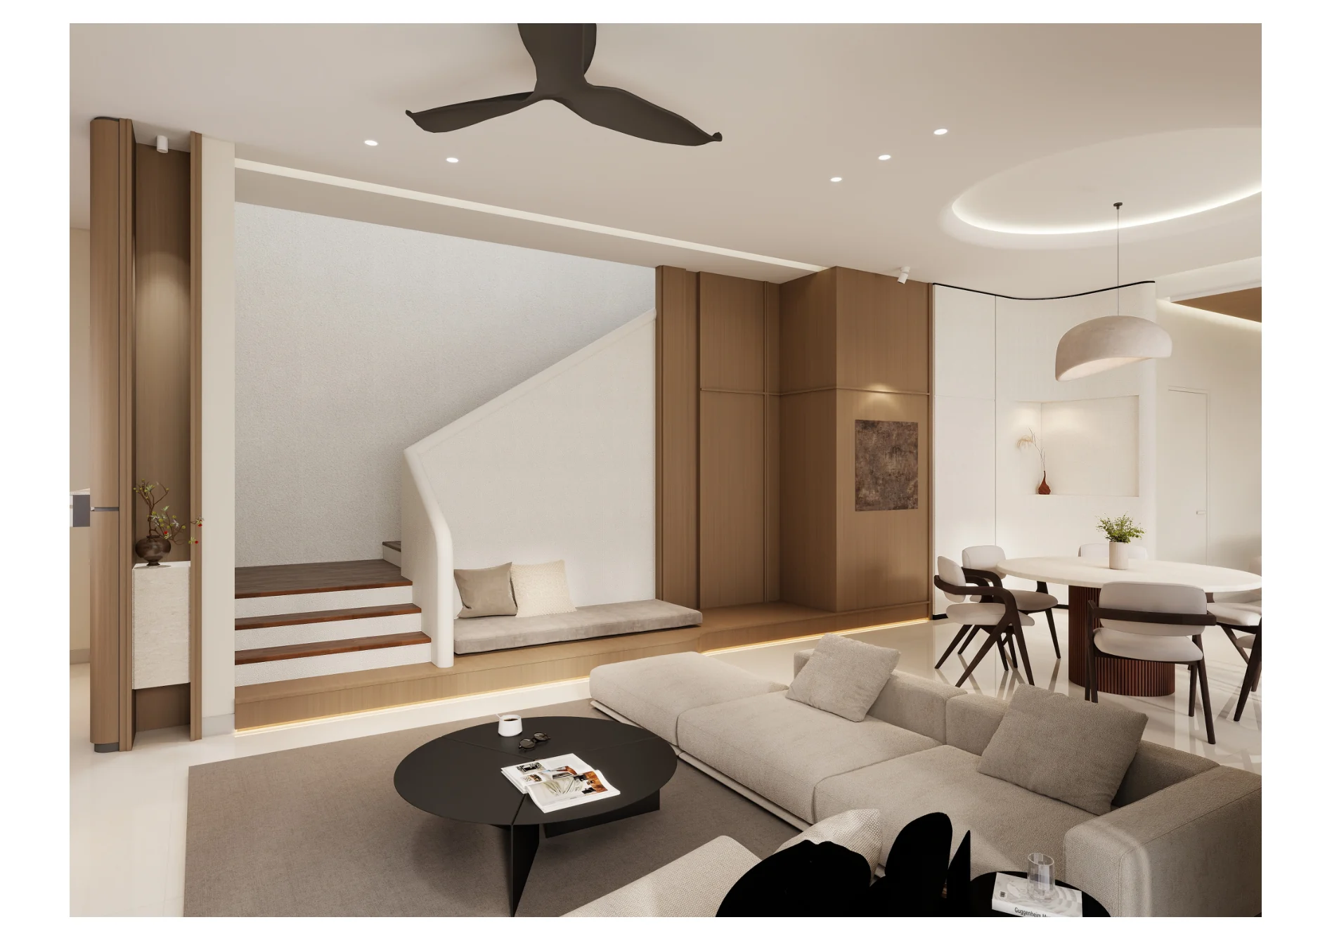
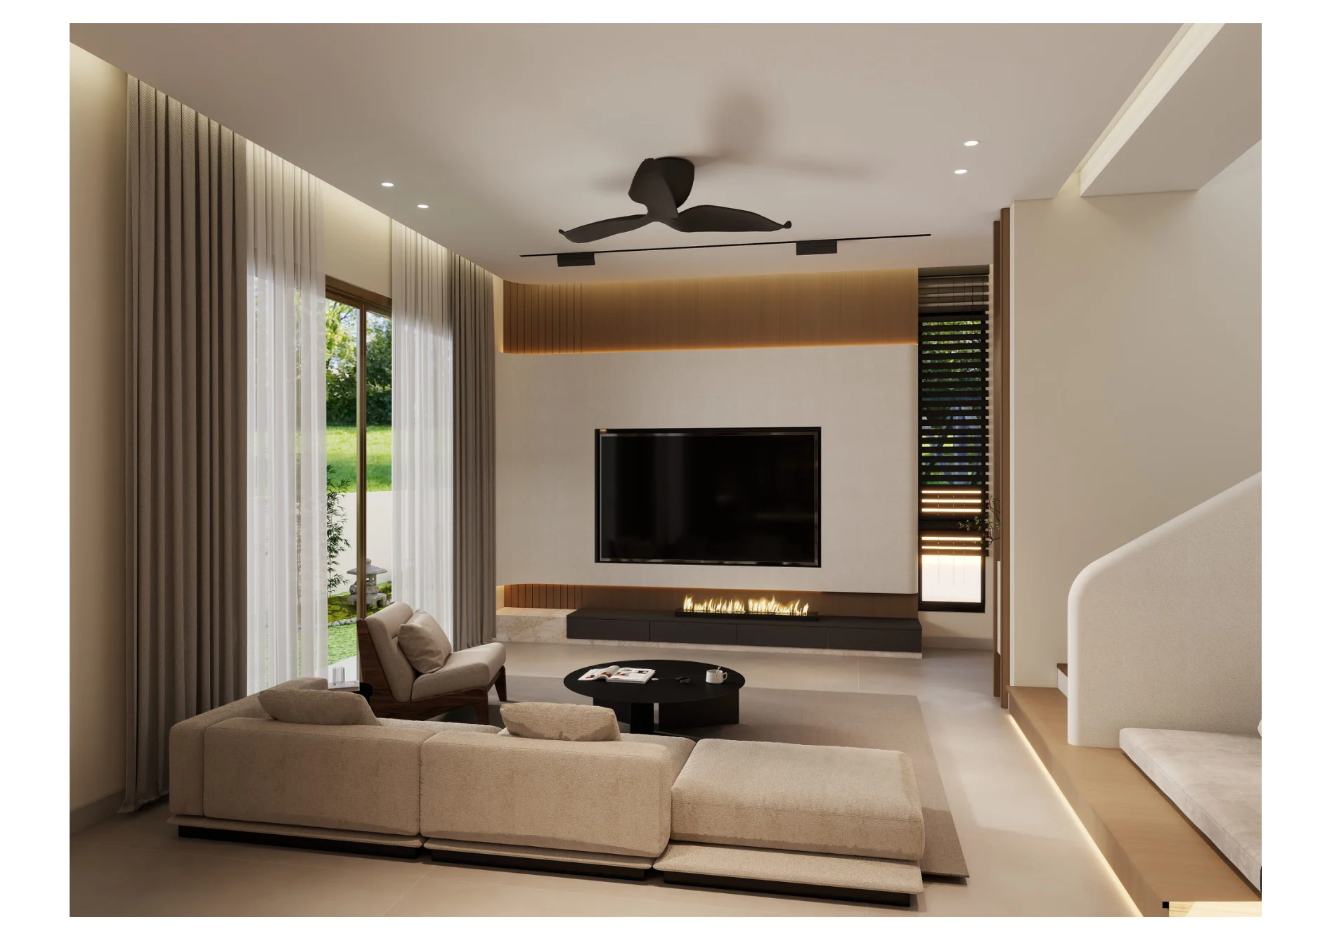
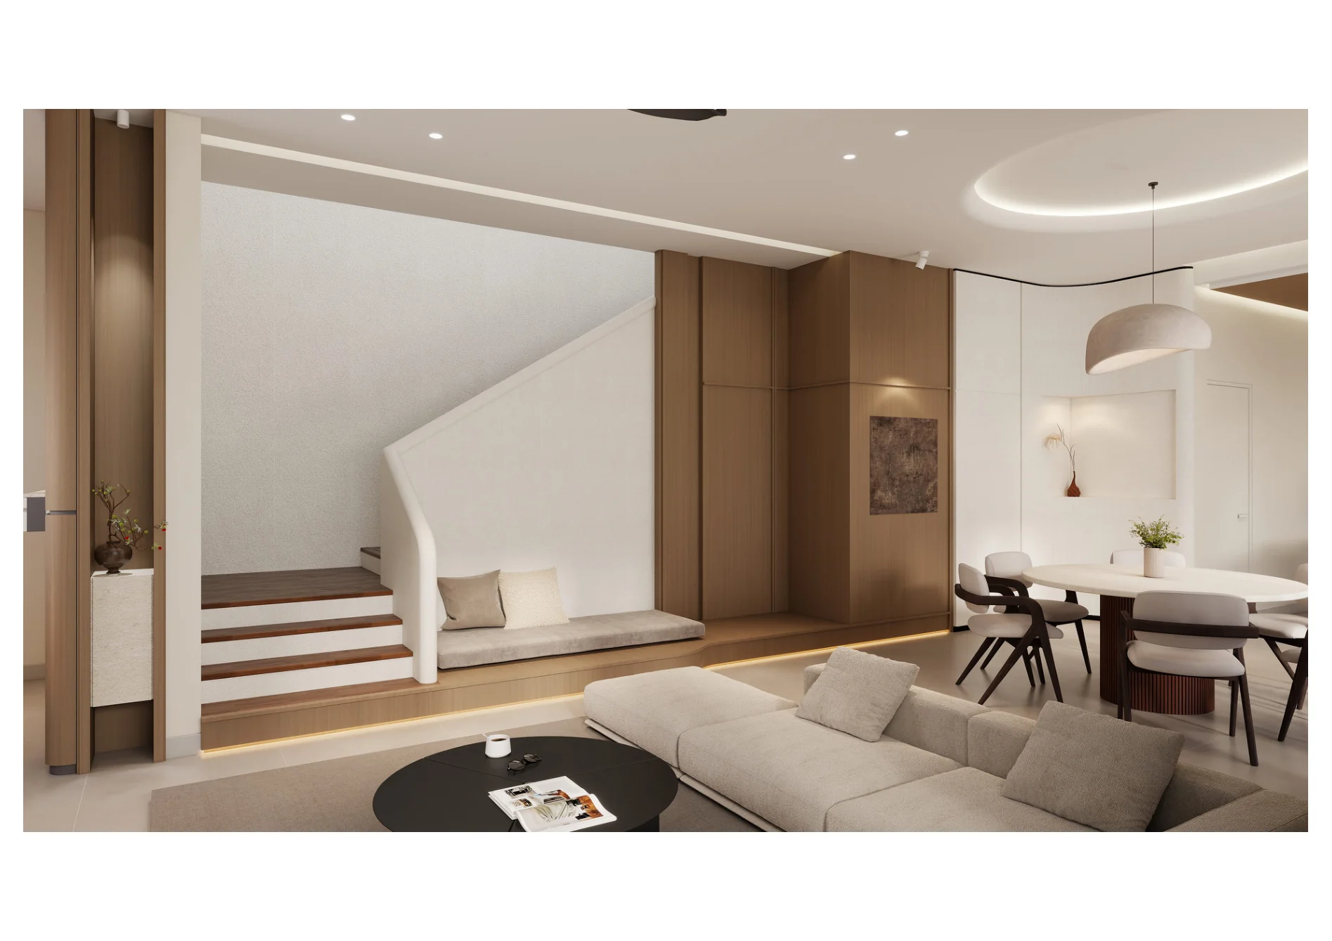
Jade Austin Crest — wide living room composition
02 / 21

Wide living room composition

Jade Austin Crest — living room to dining perspective
03 / 21

Living room to dining perspective

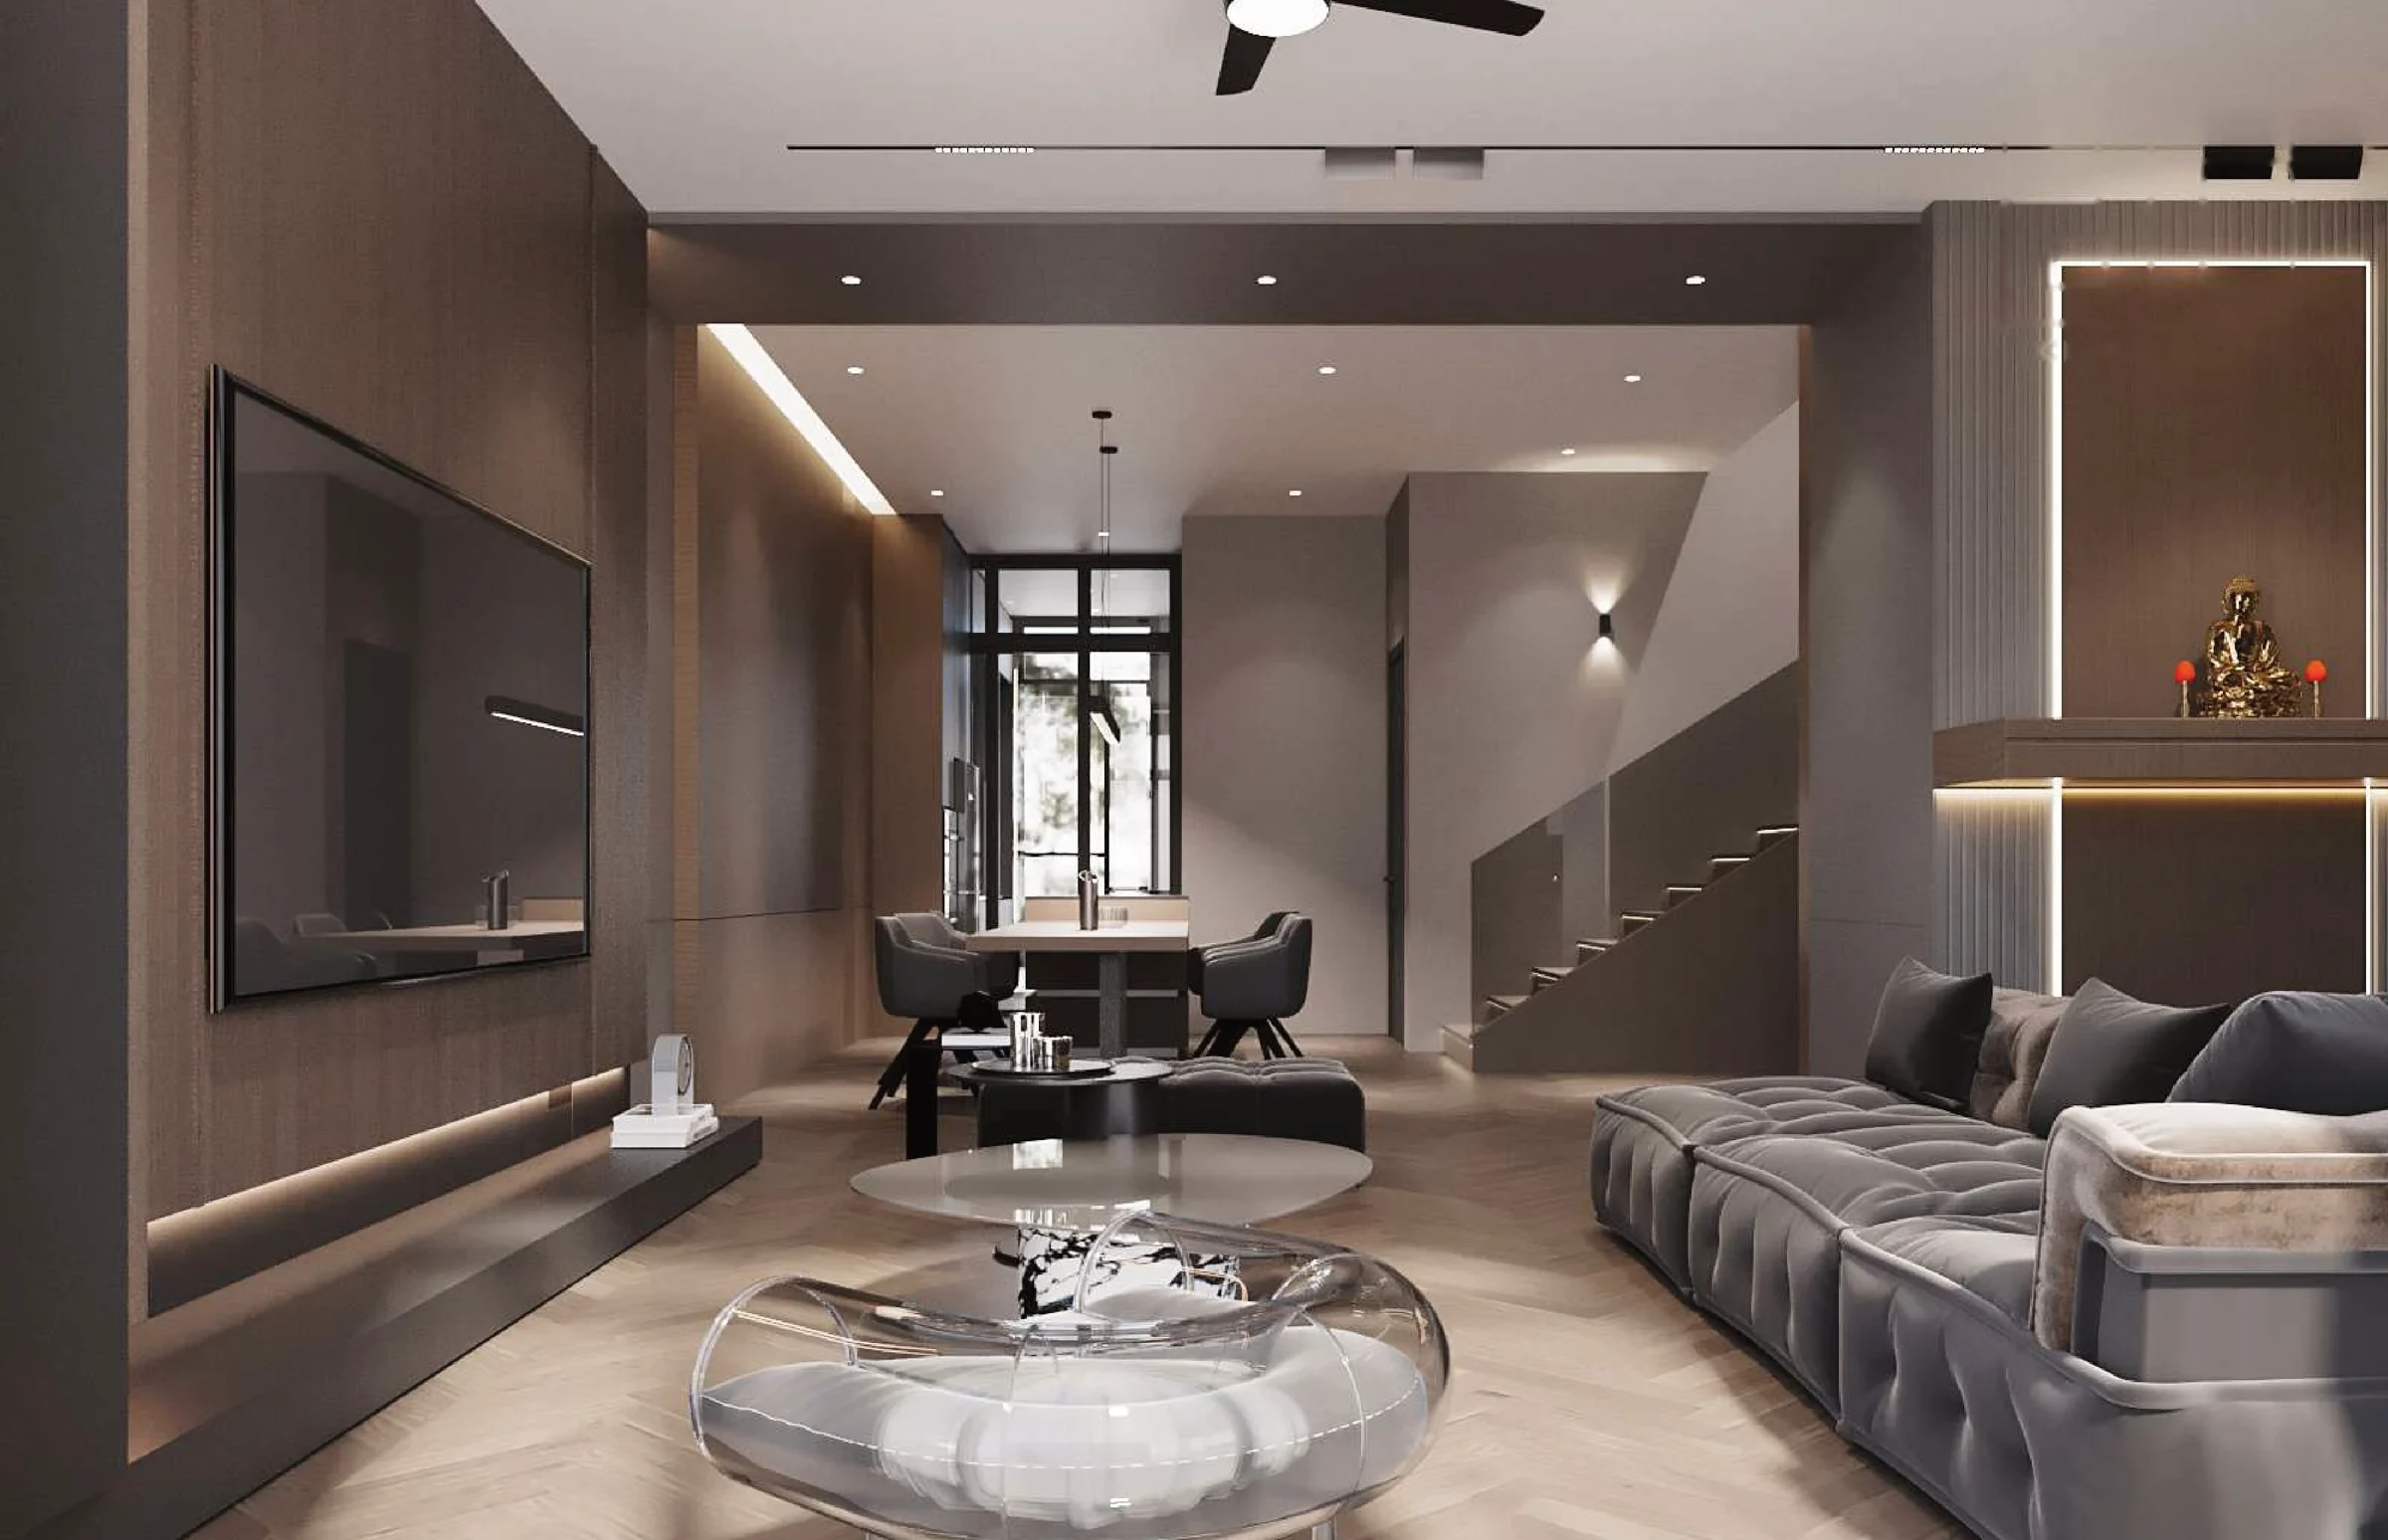
Jade Austin Crest — alternative living and dining perspective
04 / 21

Alternative living and dining perspective

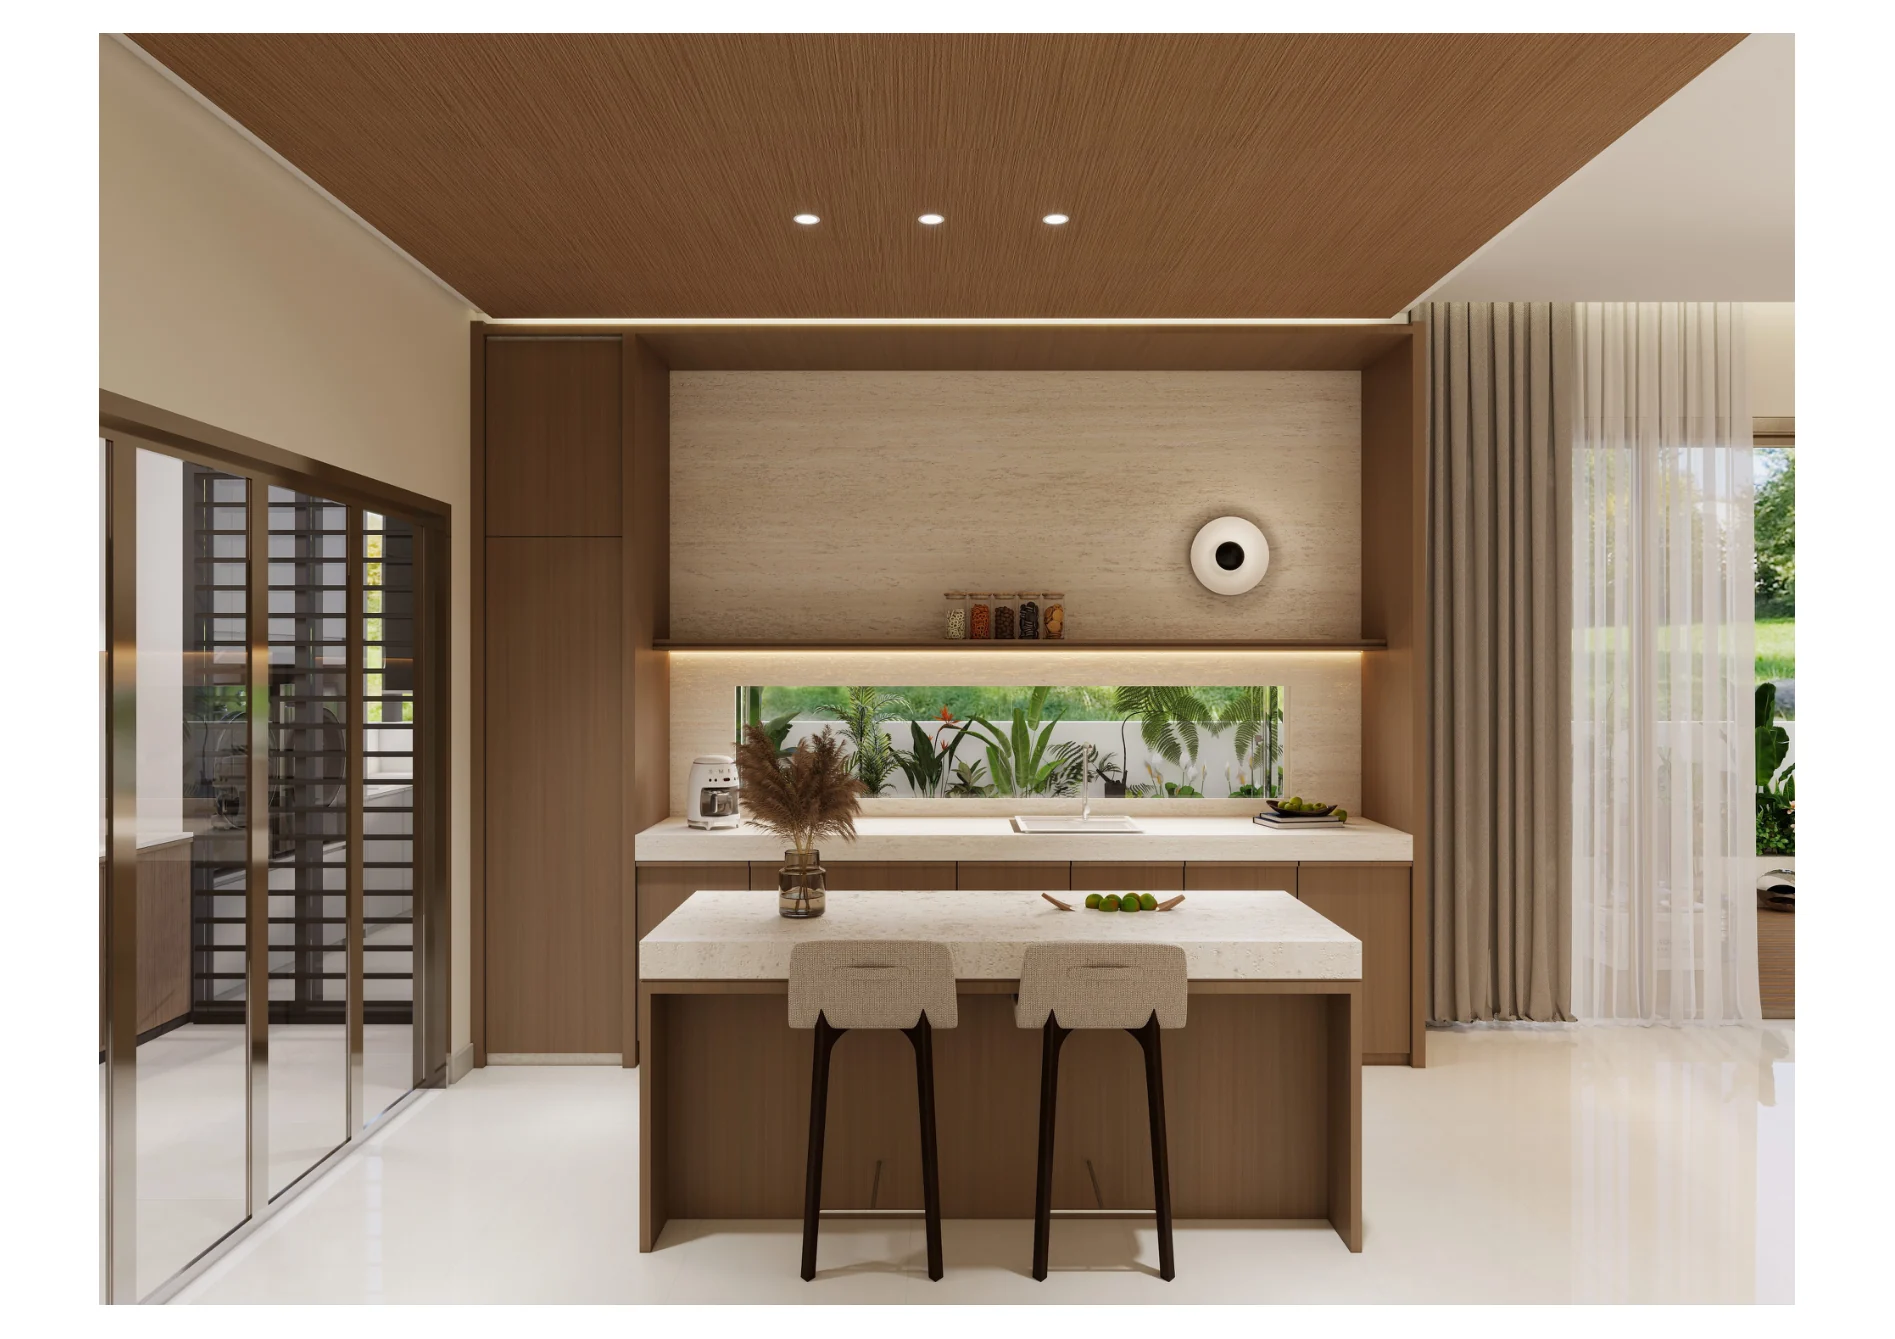
Jade Austin Crest — kitchen island and dining view
05 / 21

Kitchen island and dining view

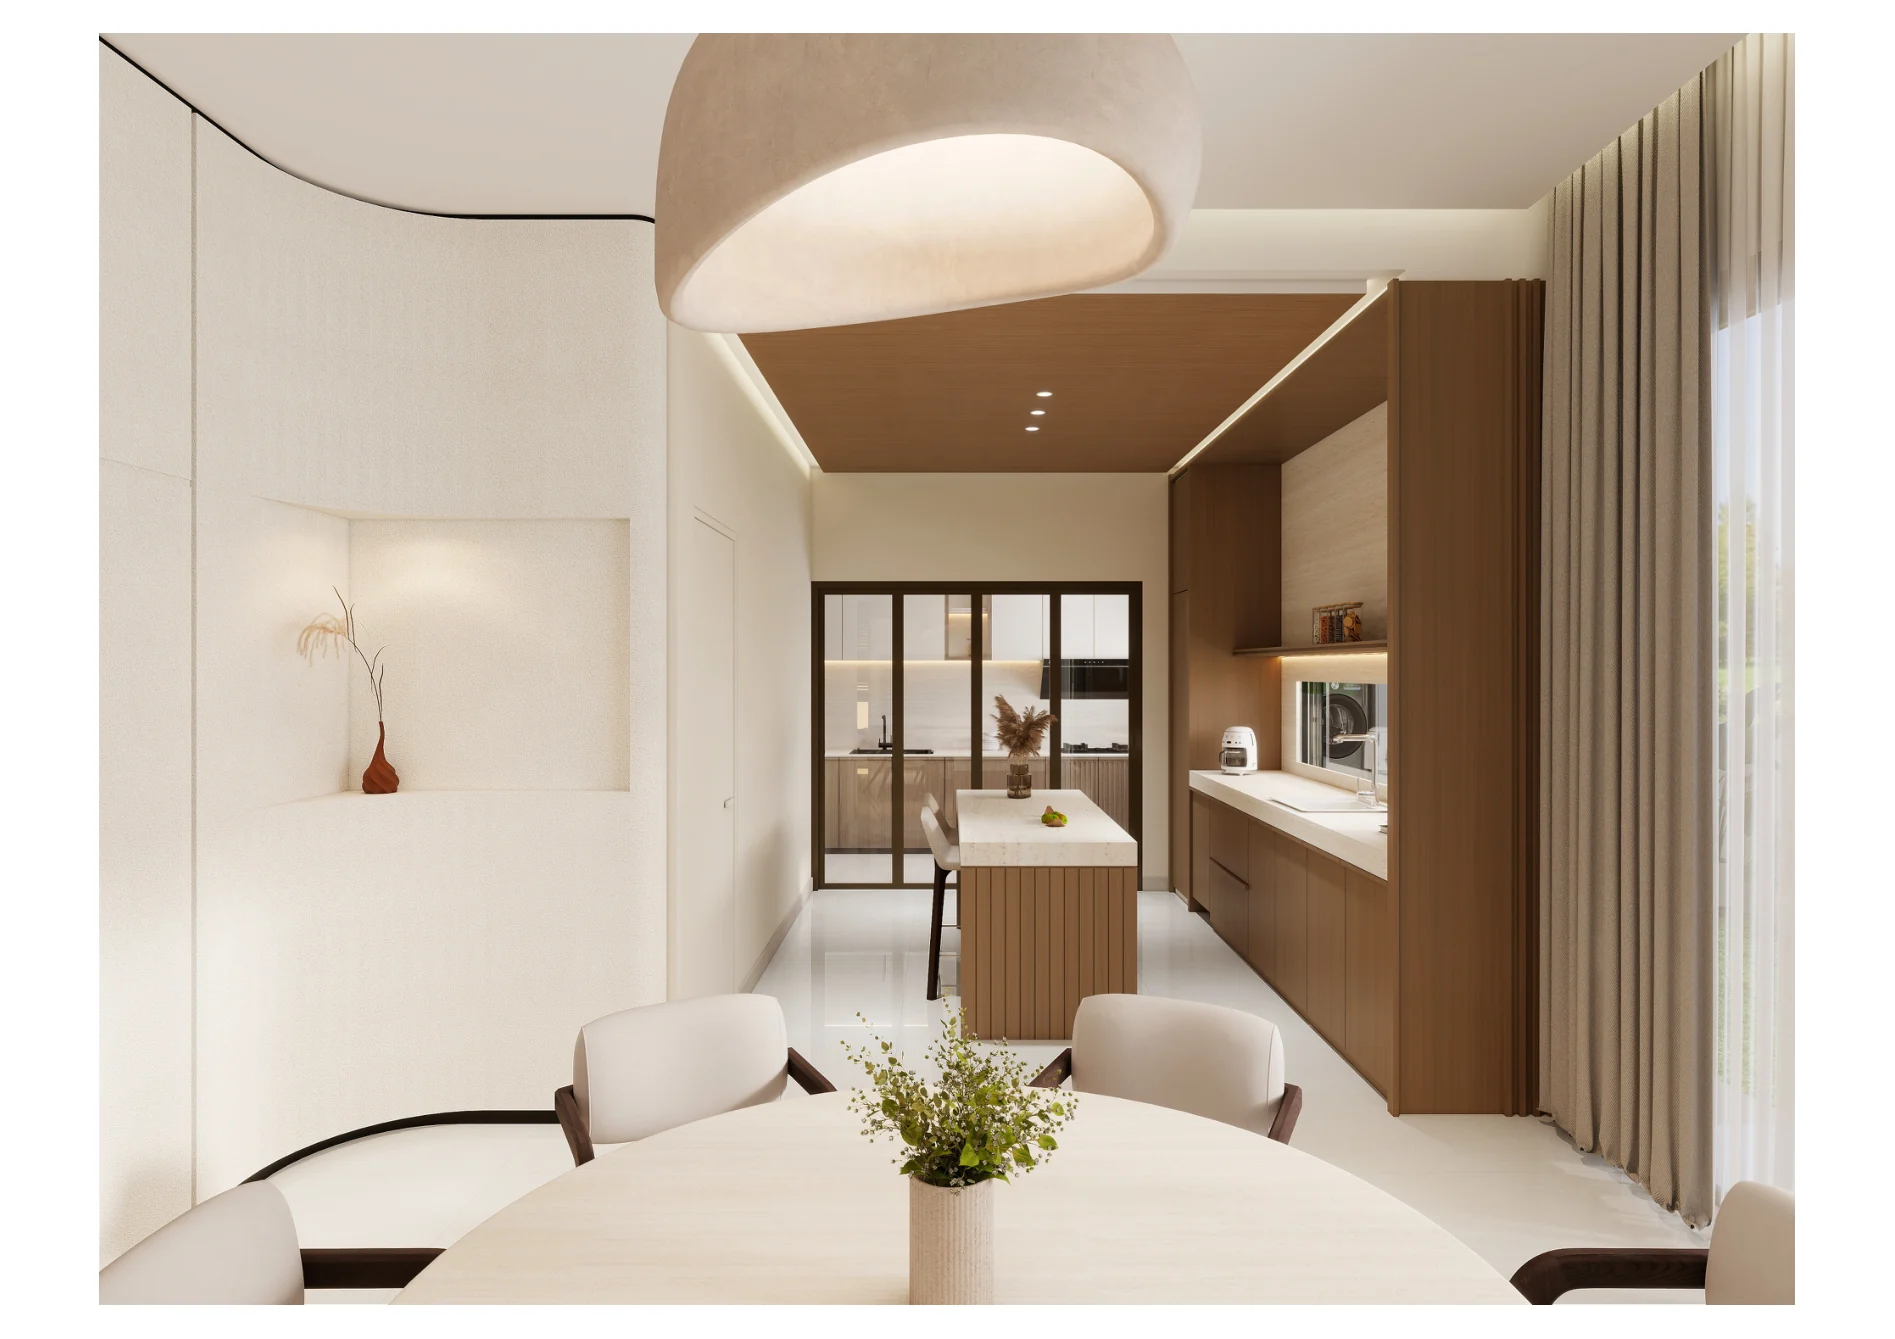
Jade Austin Crest — dining area detail
06 / 21

Dining area detail

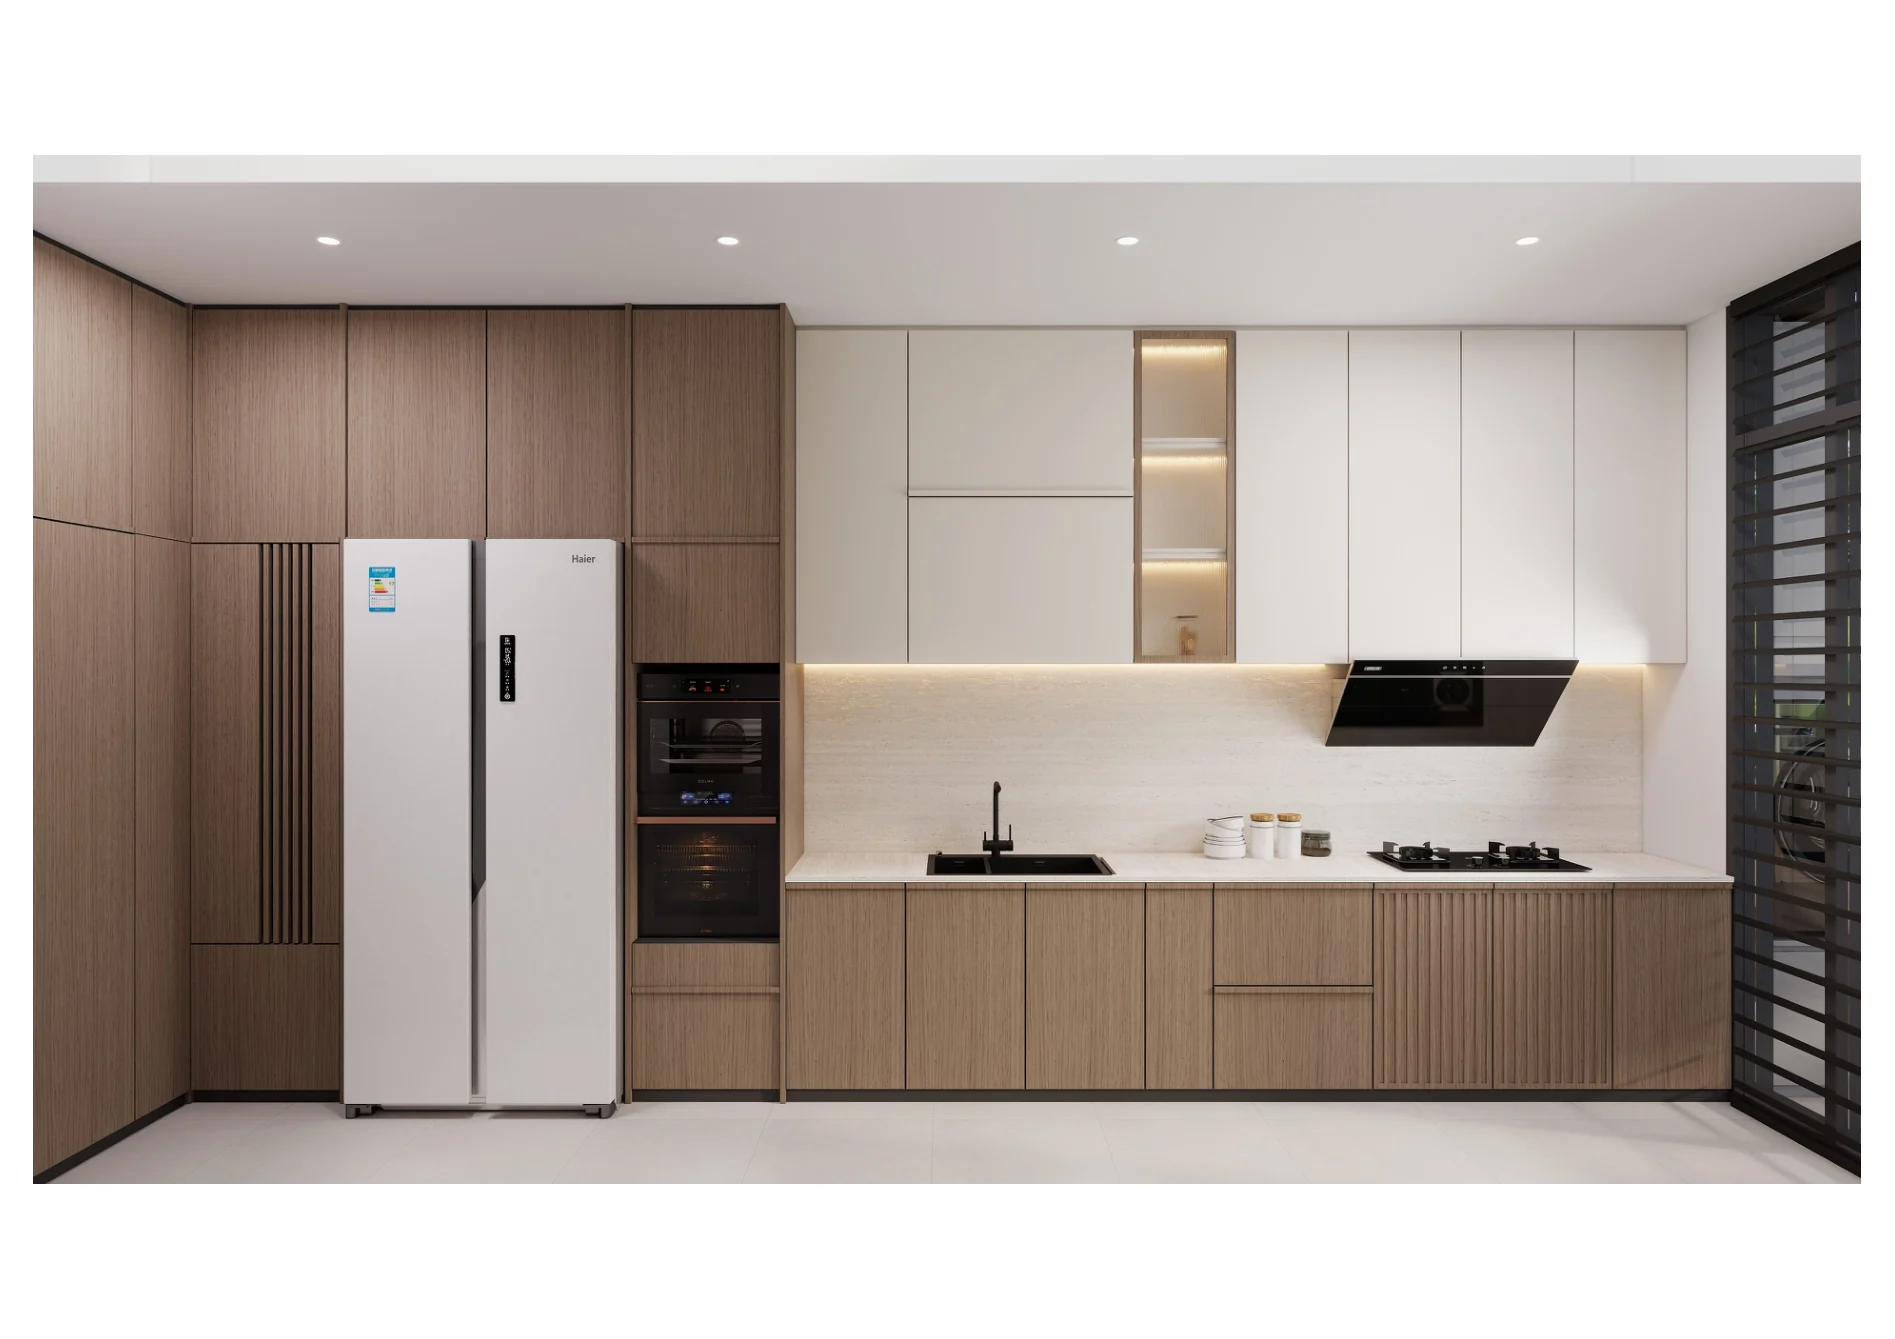
Jade Austin Crest — full-height kitchen cabinetry and joinery
07 / 21

Full-height kitchen cabinetry and joinery

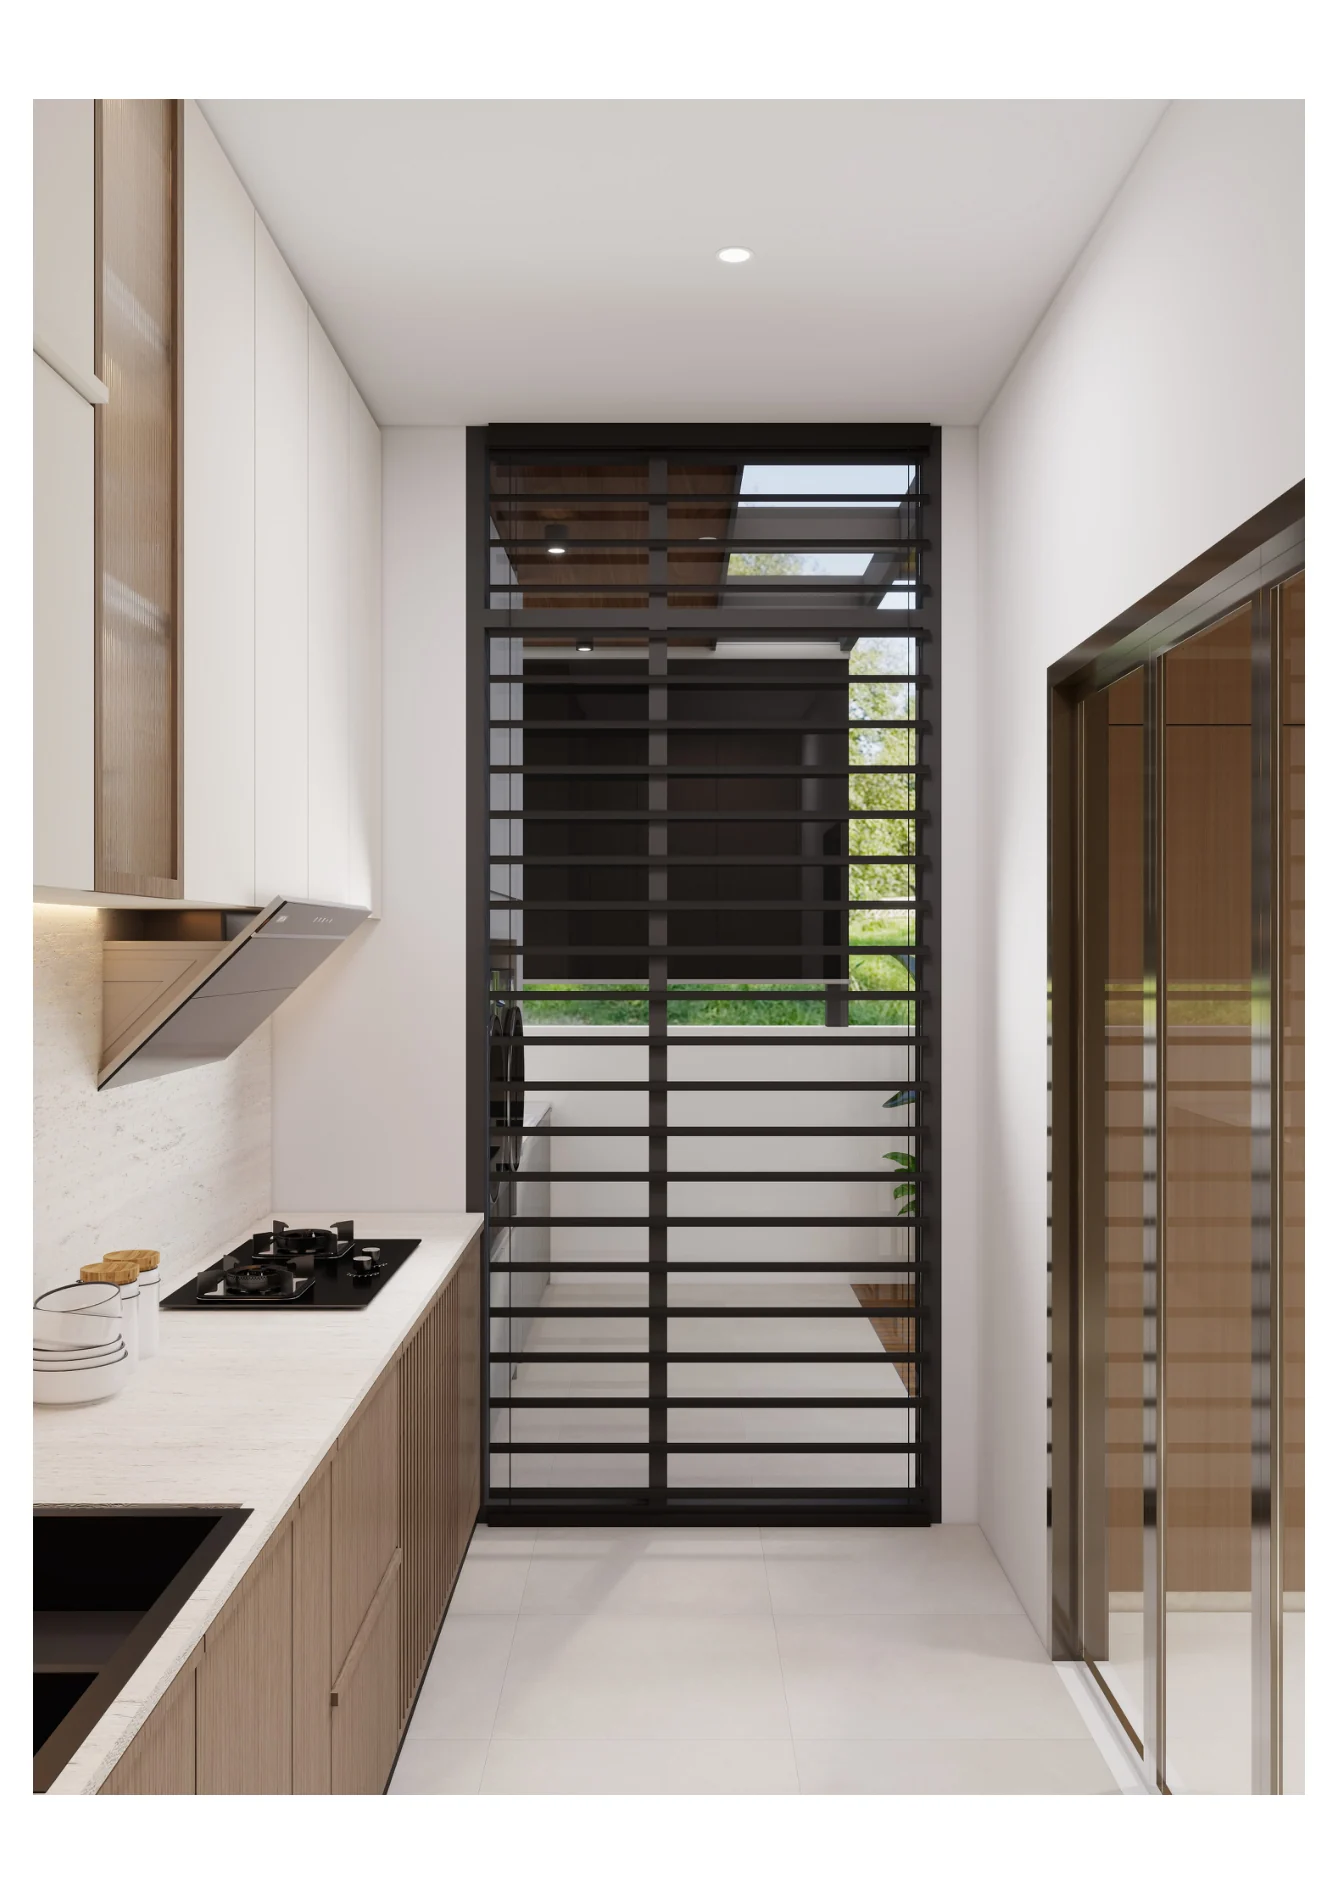
Jade Austin Crest — kitchen and pantry corridor
08 / 21

Kitchen and pantry corridor

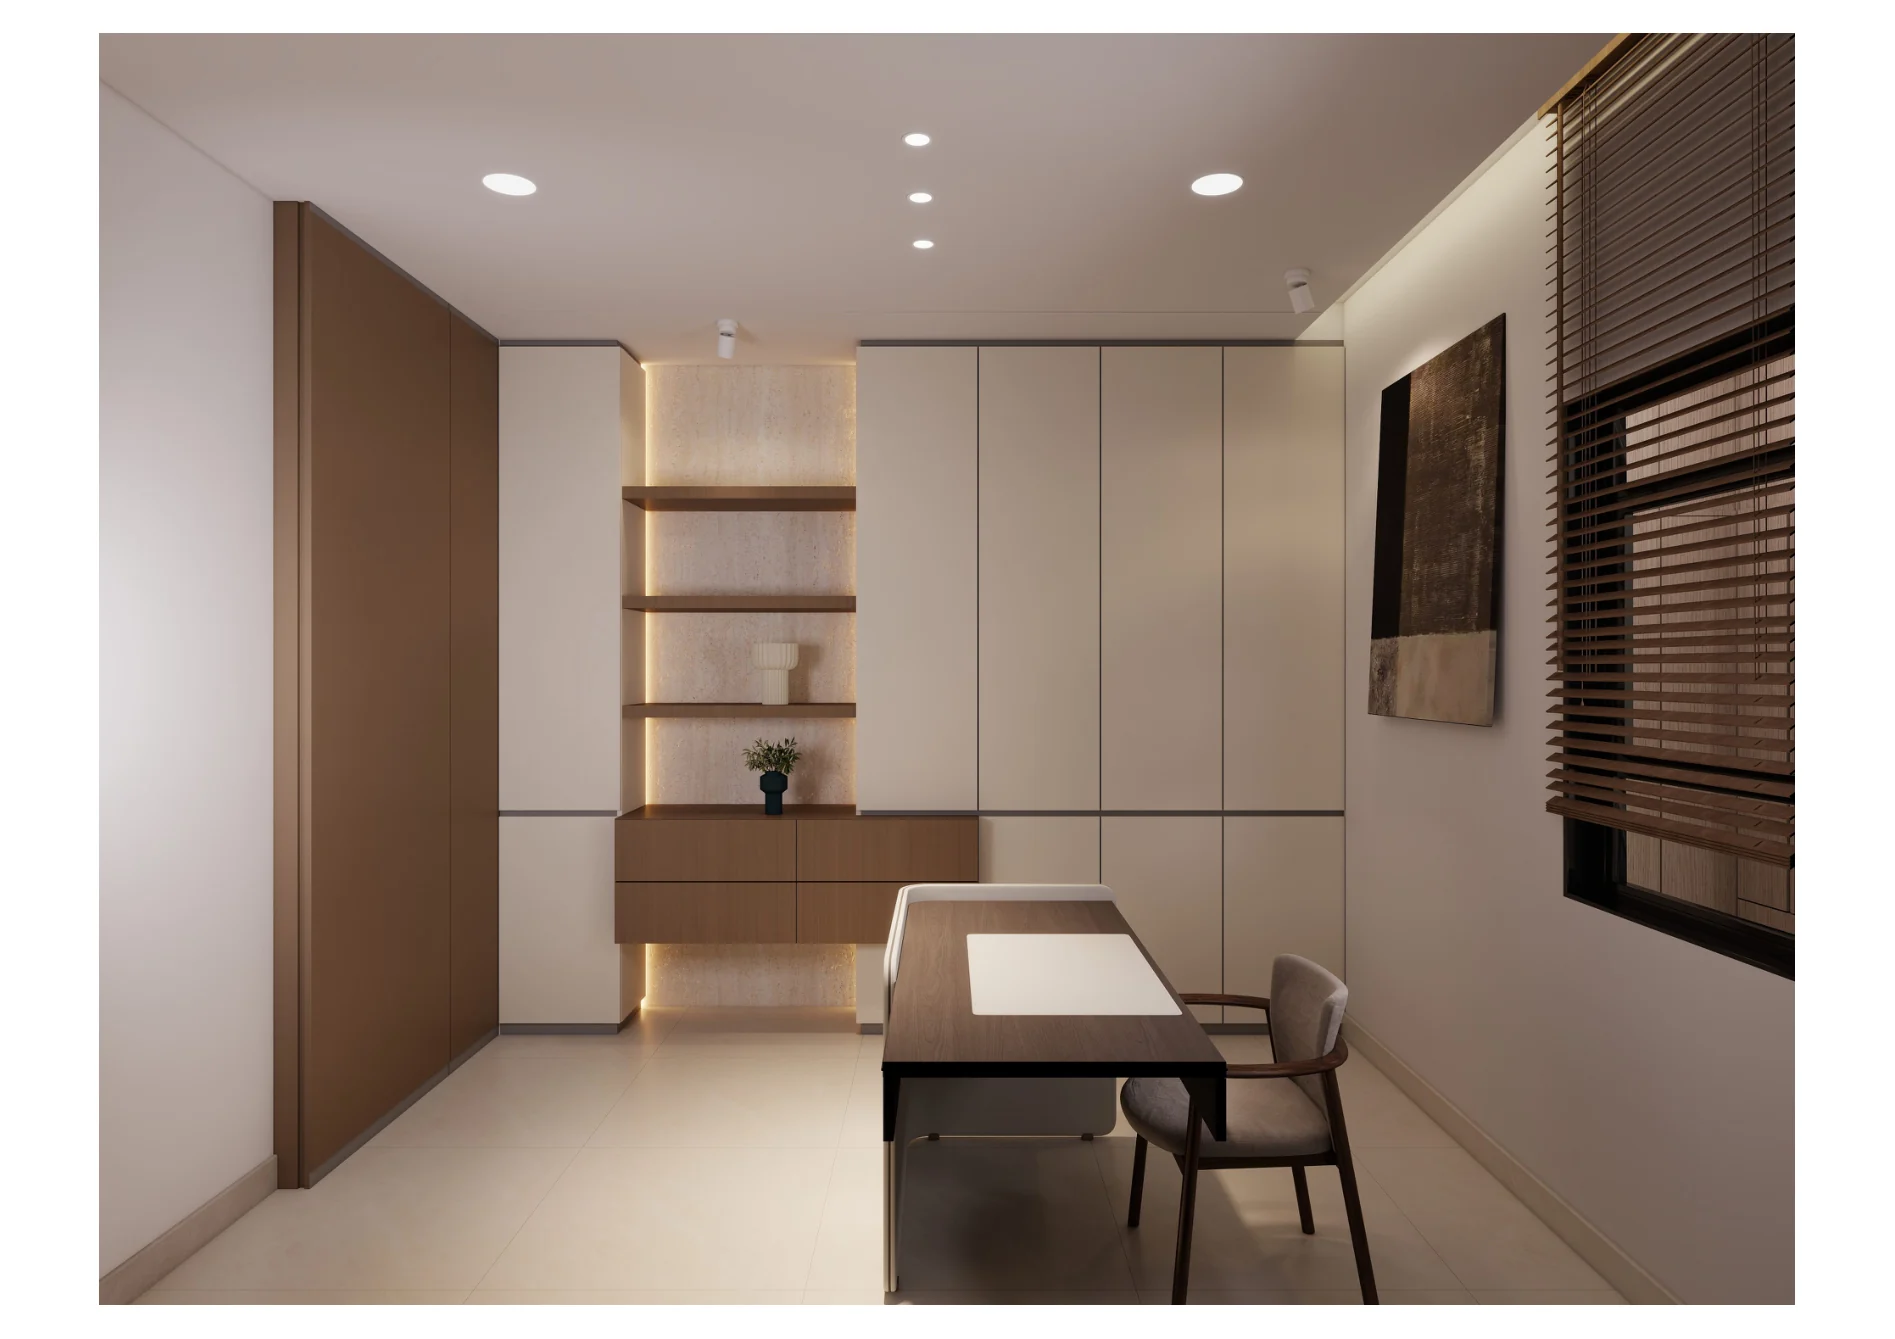
Jade Austin Crest — home office wide view
09 / 21

Home office wide view

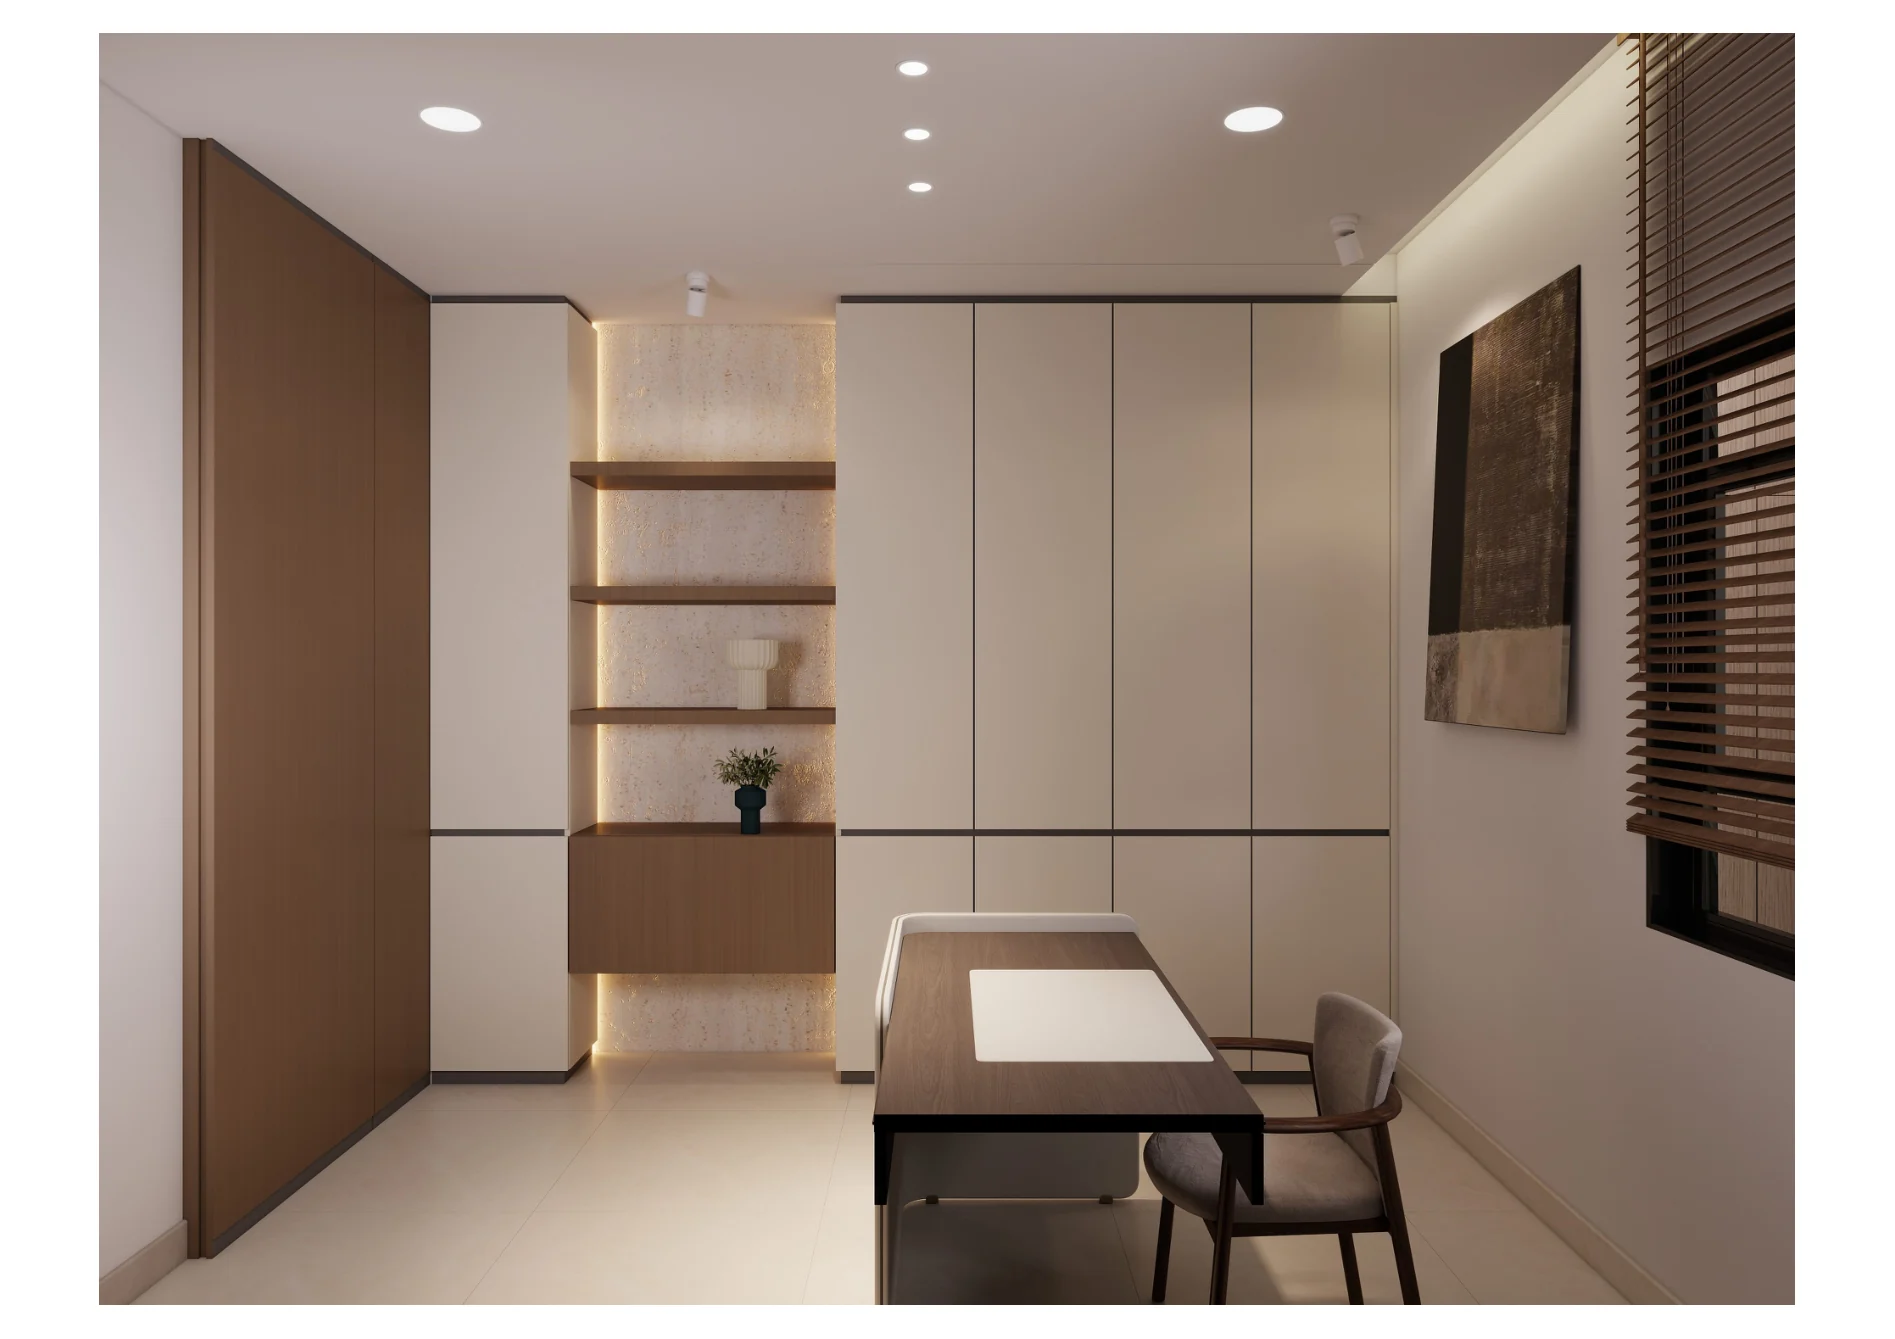
Jade Austin Crest — home office alternative perspective
10 / 21

Home office alternative perspective

Jade Austin Crest — laundry and utility area
11 / 21

Laundry and utility area

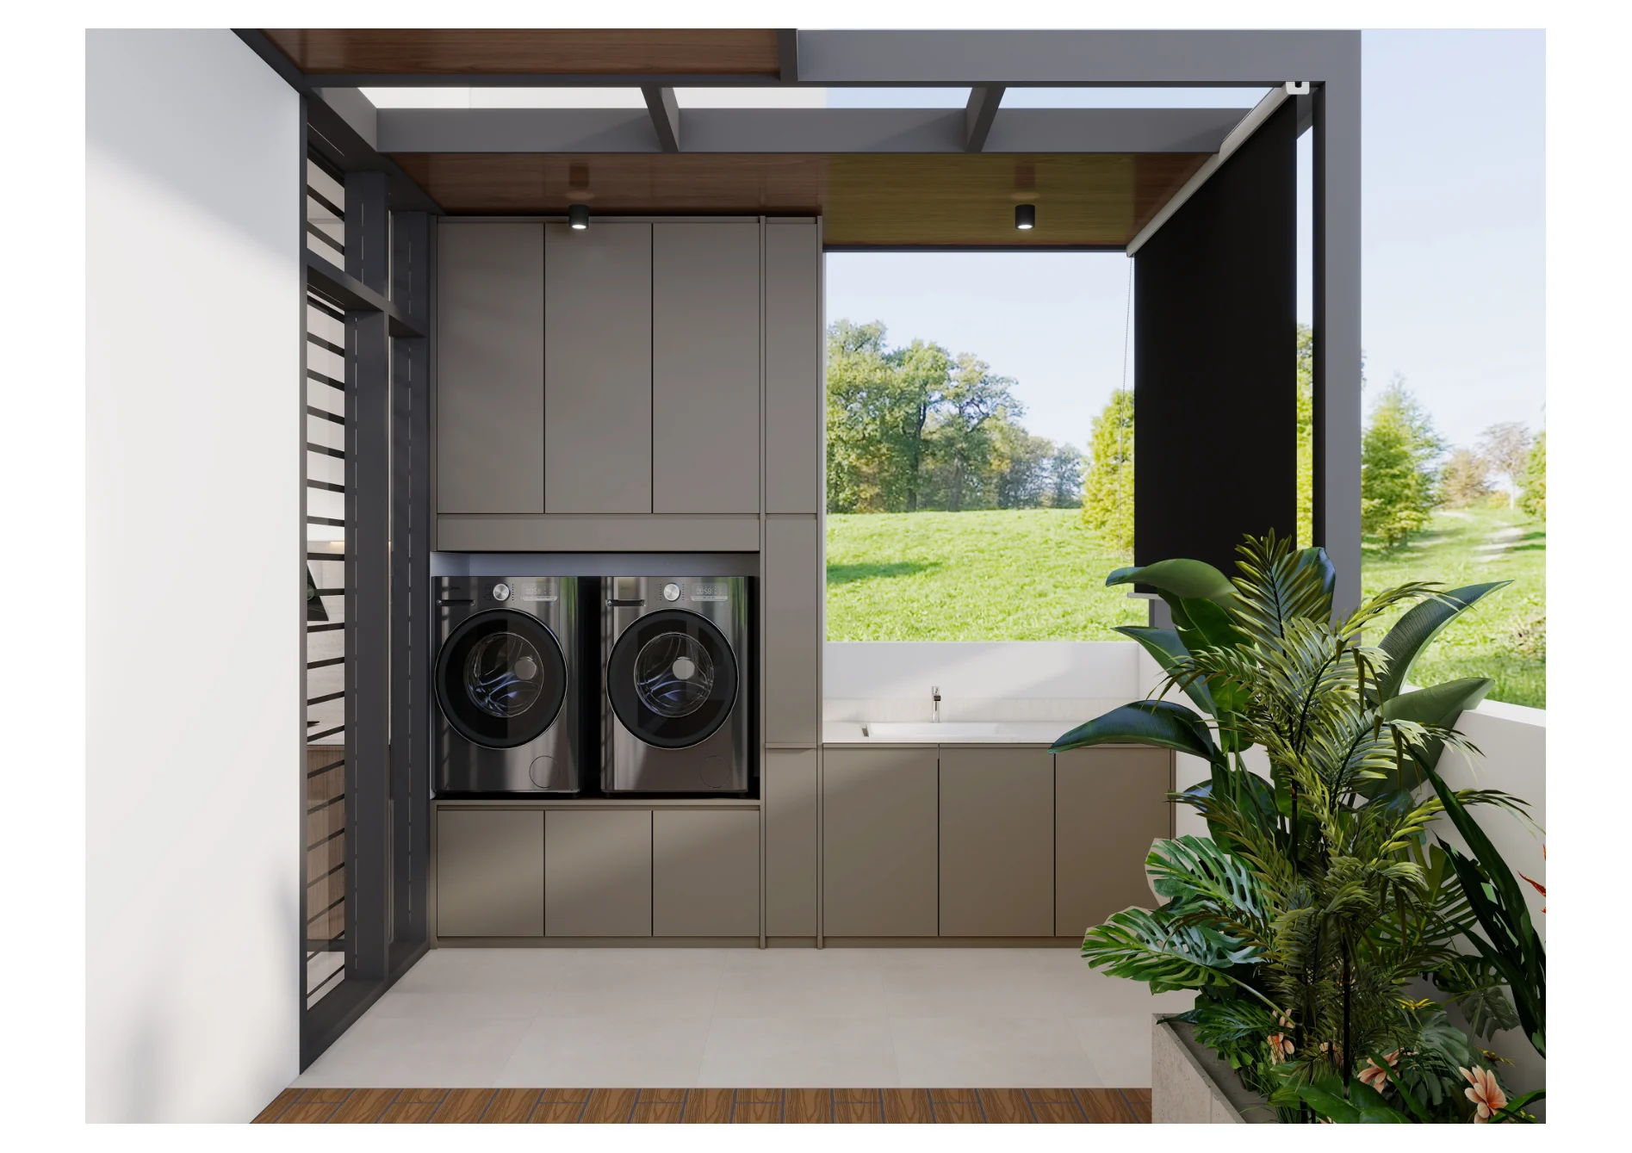
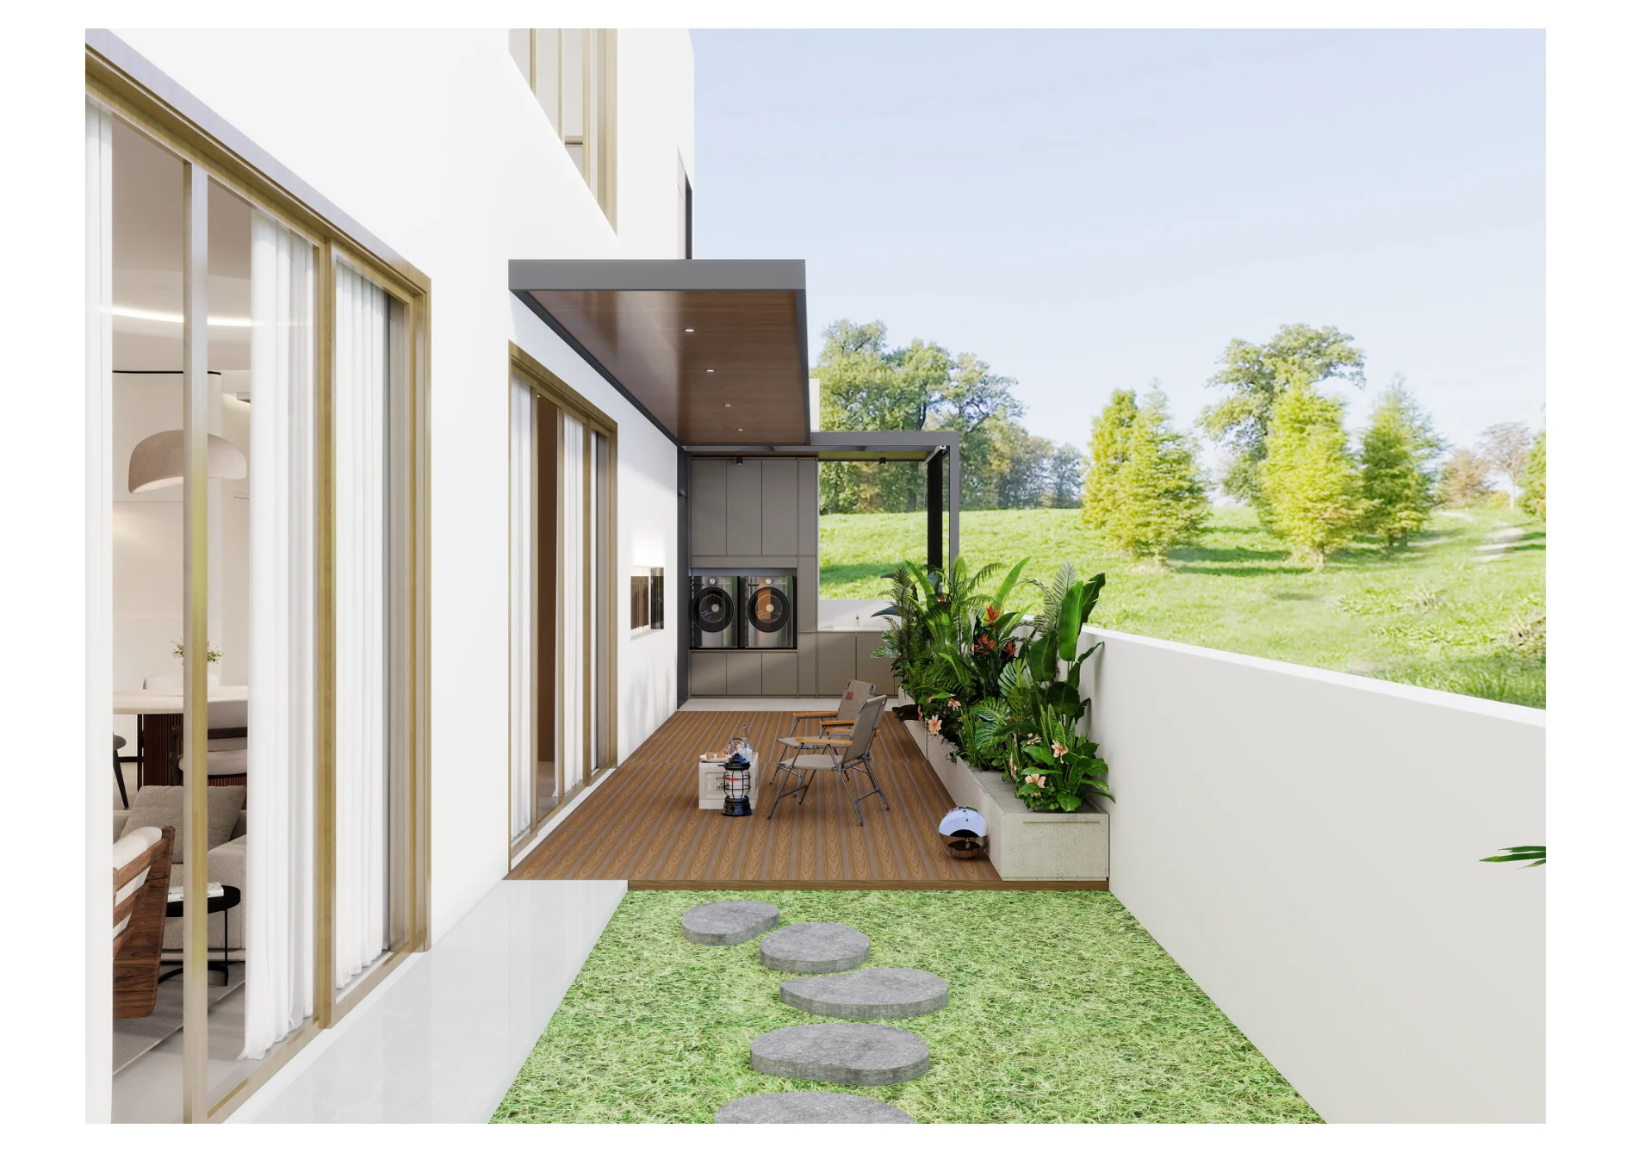
Jade Austin Crest — outdoor terrace and utility space
12 / 21

Outdoor terrace and utility space

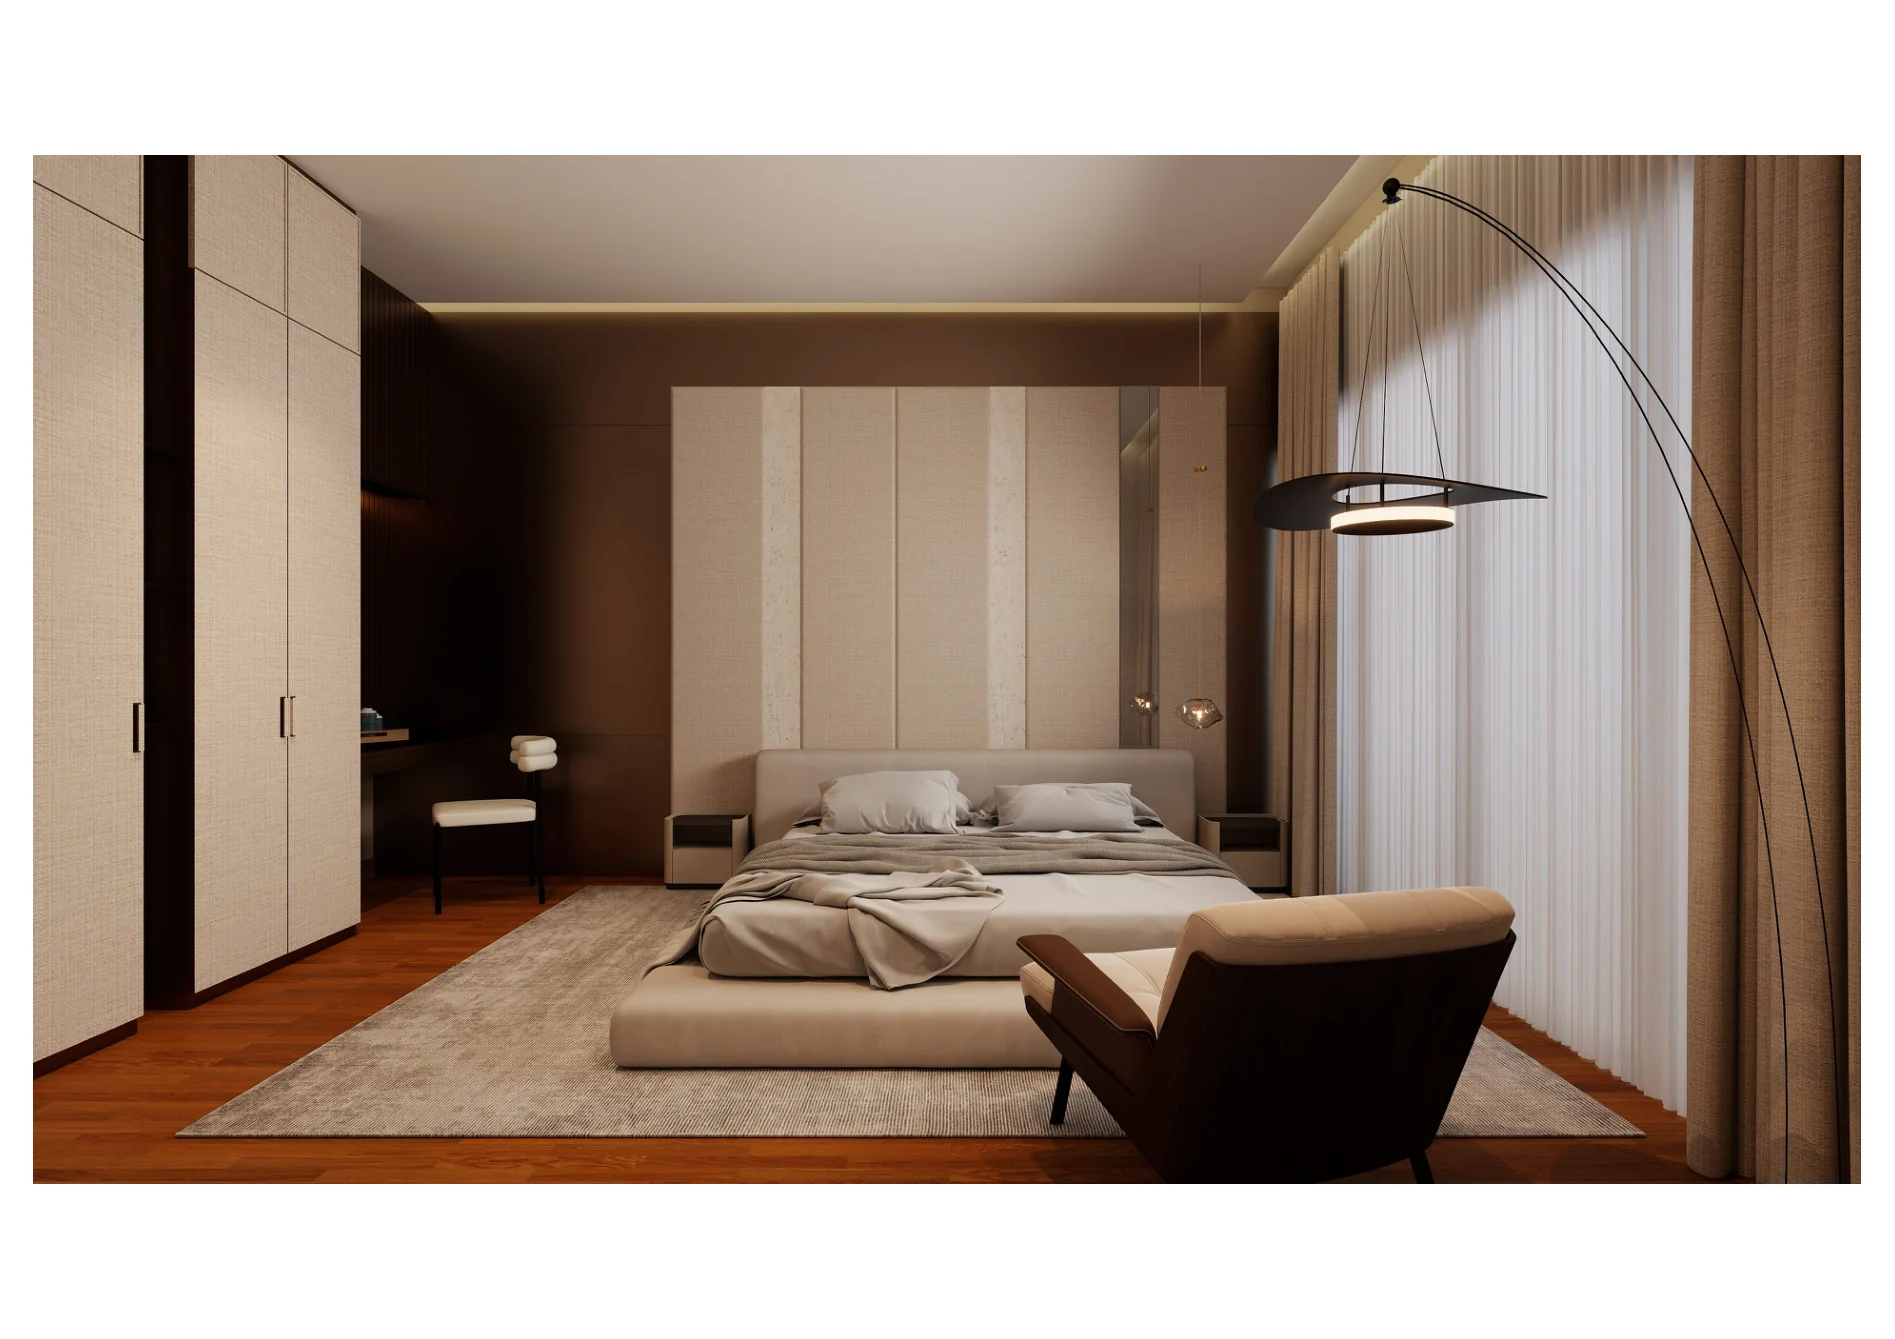
Jade Austin Crest — primary bedroom wide view
13 / 21

Primary bedroom wide view

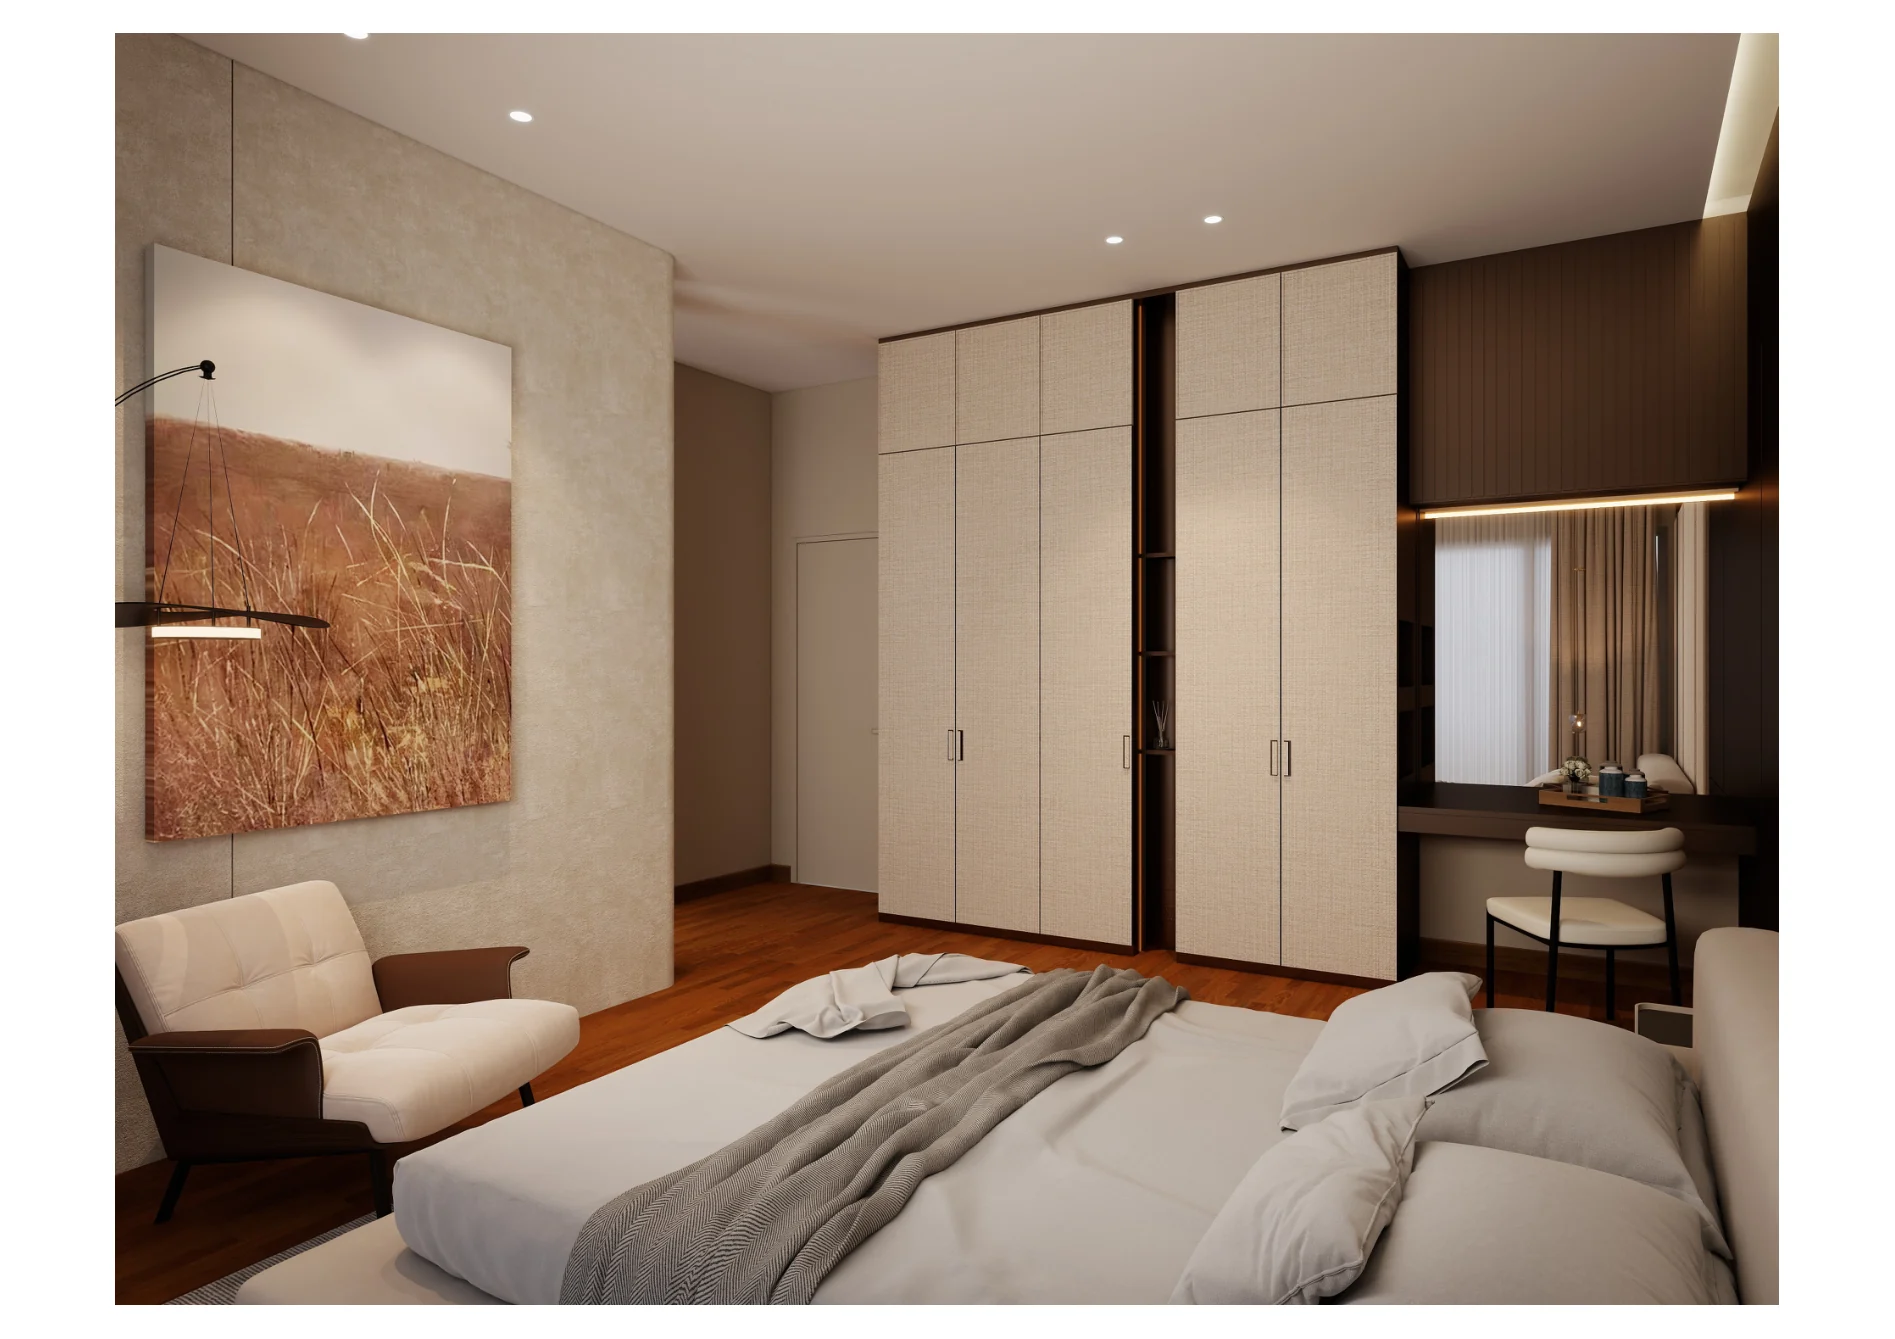
Jade Austin Crest — primary bedroom angle
14 / 21

Primary bedroom angle

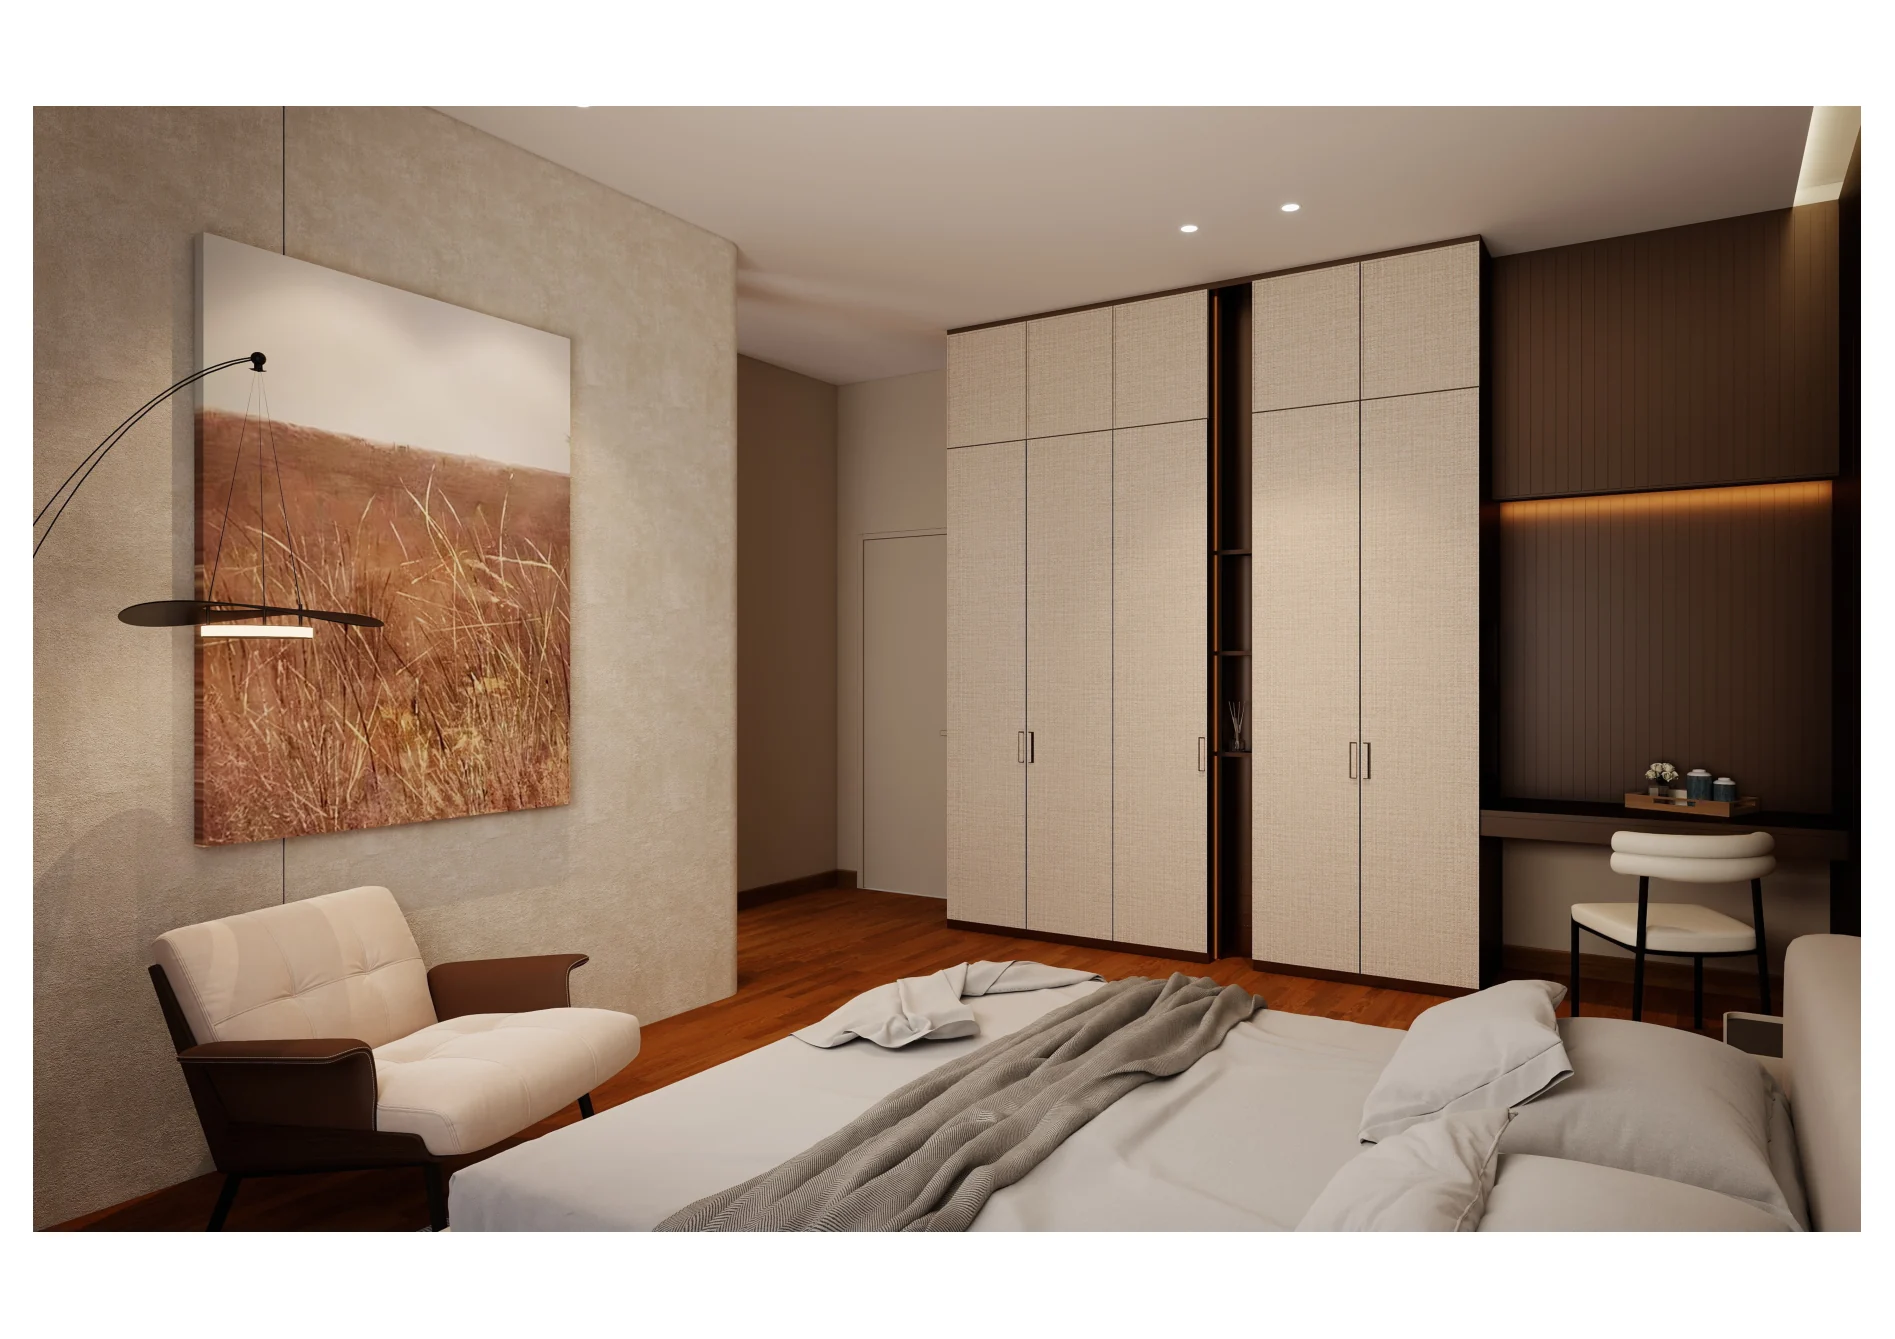
Jade Austin Crest — primary bedroom alternative angle
15 / 21

Primary bedroom alternative angle

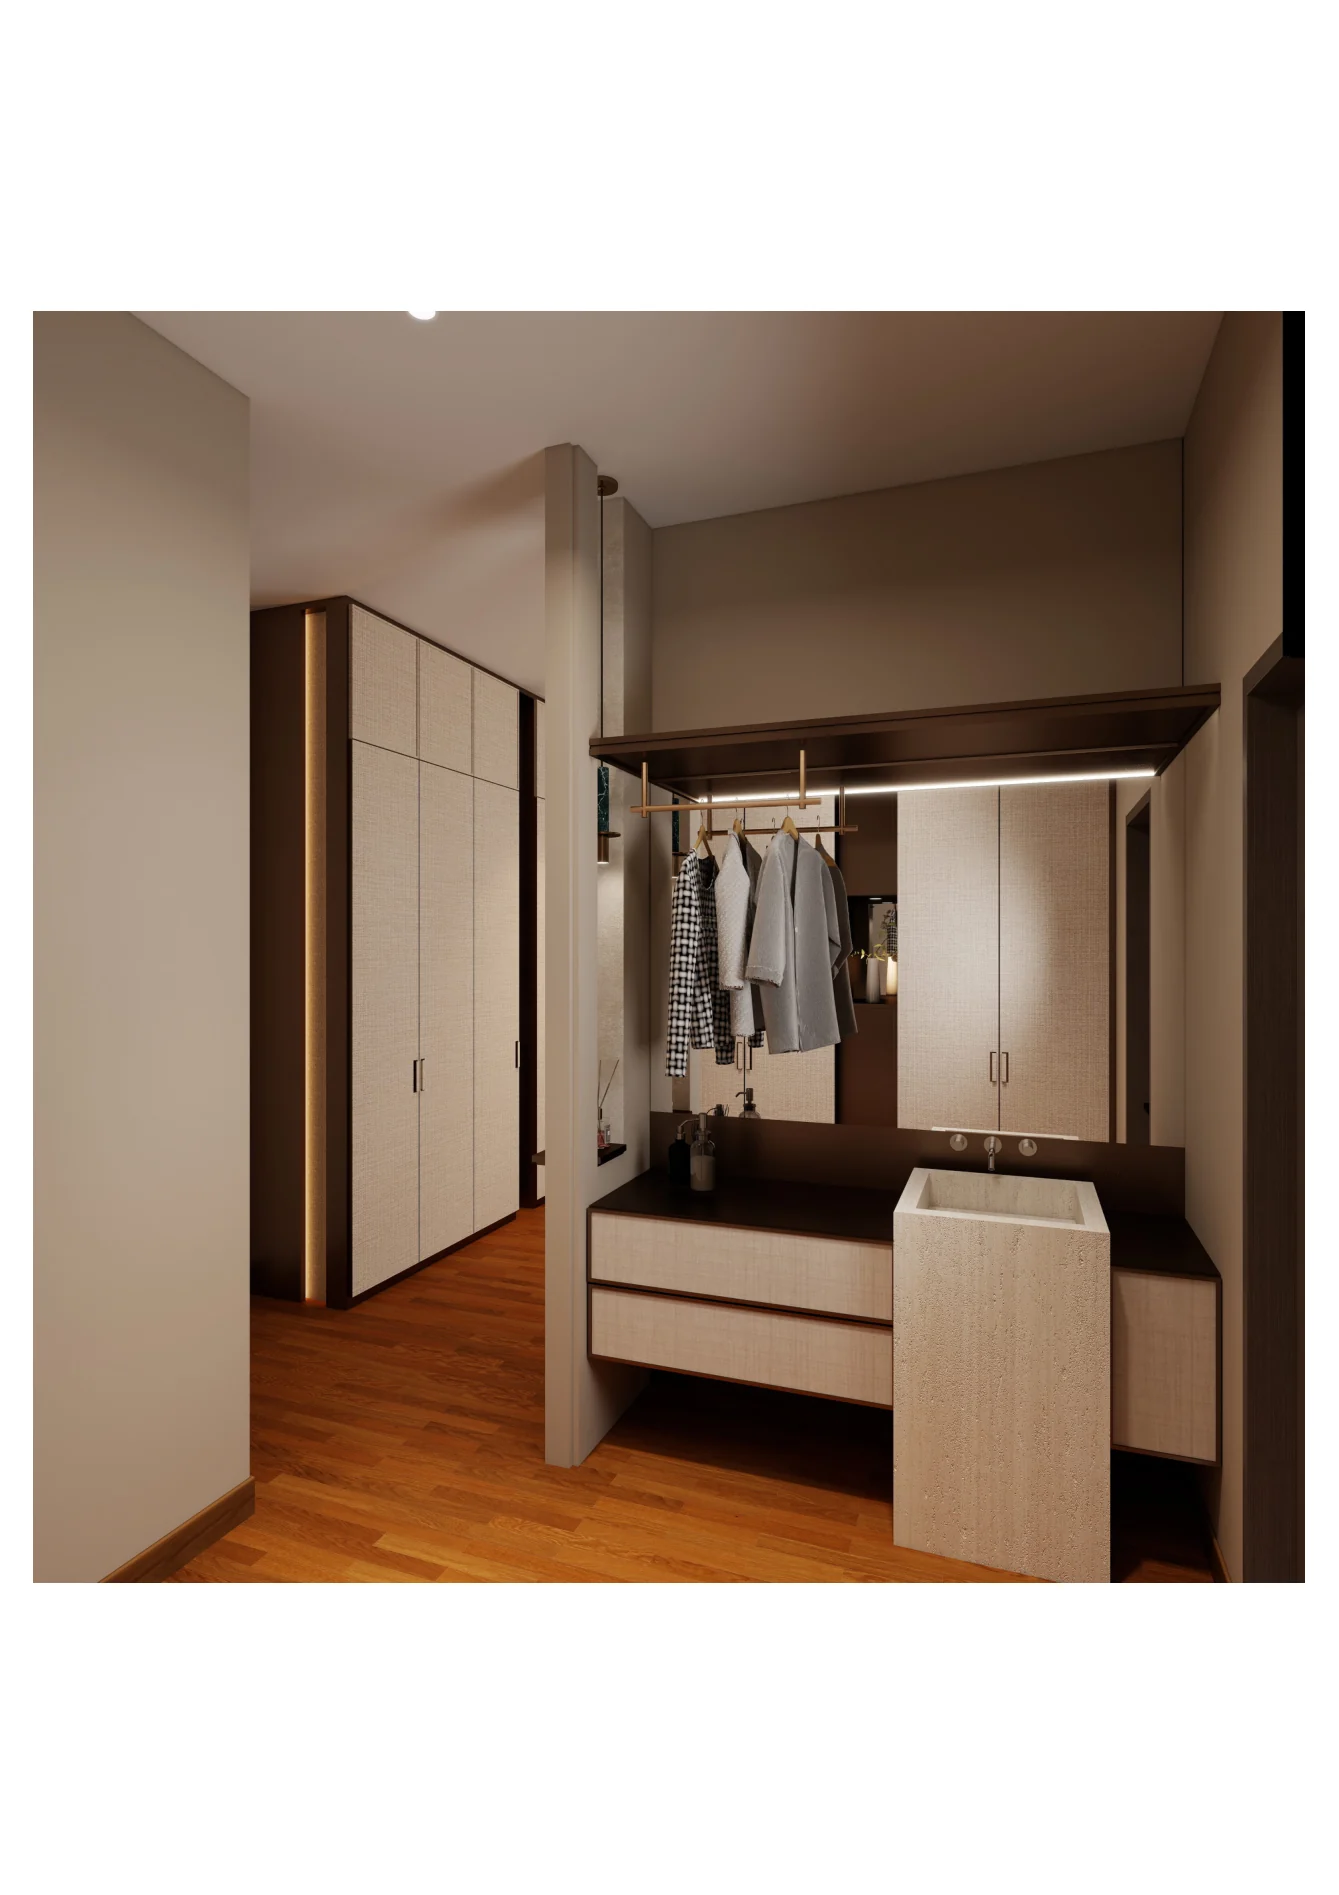
Jade Austin Crest — walk-in wardrobe and vanity
16 / 21

Walk-in wardrobe and vanity

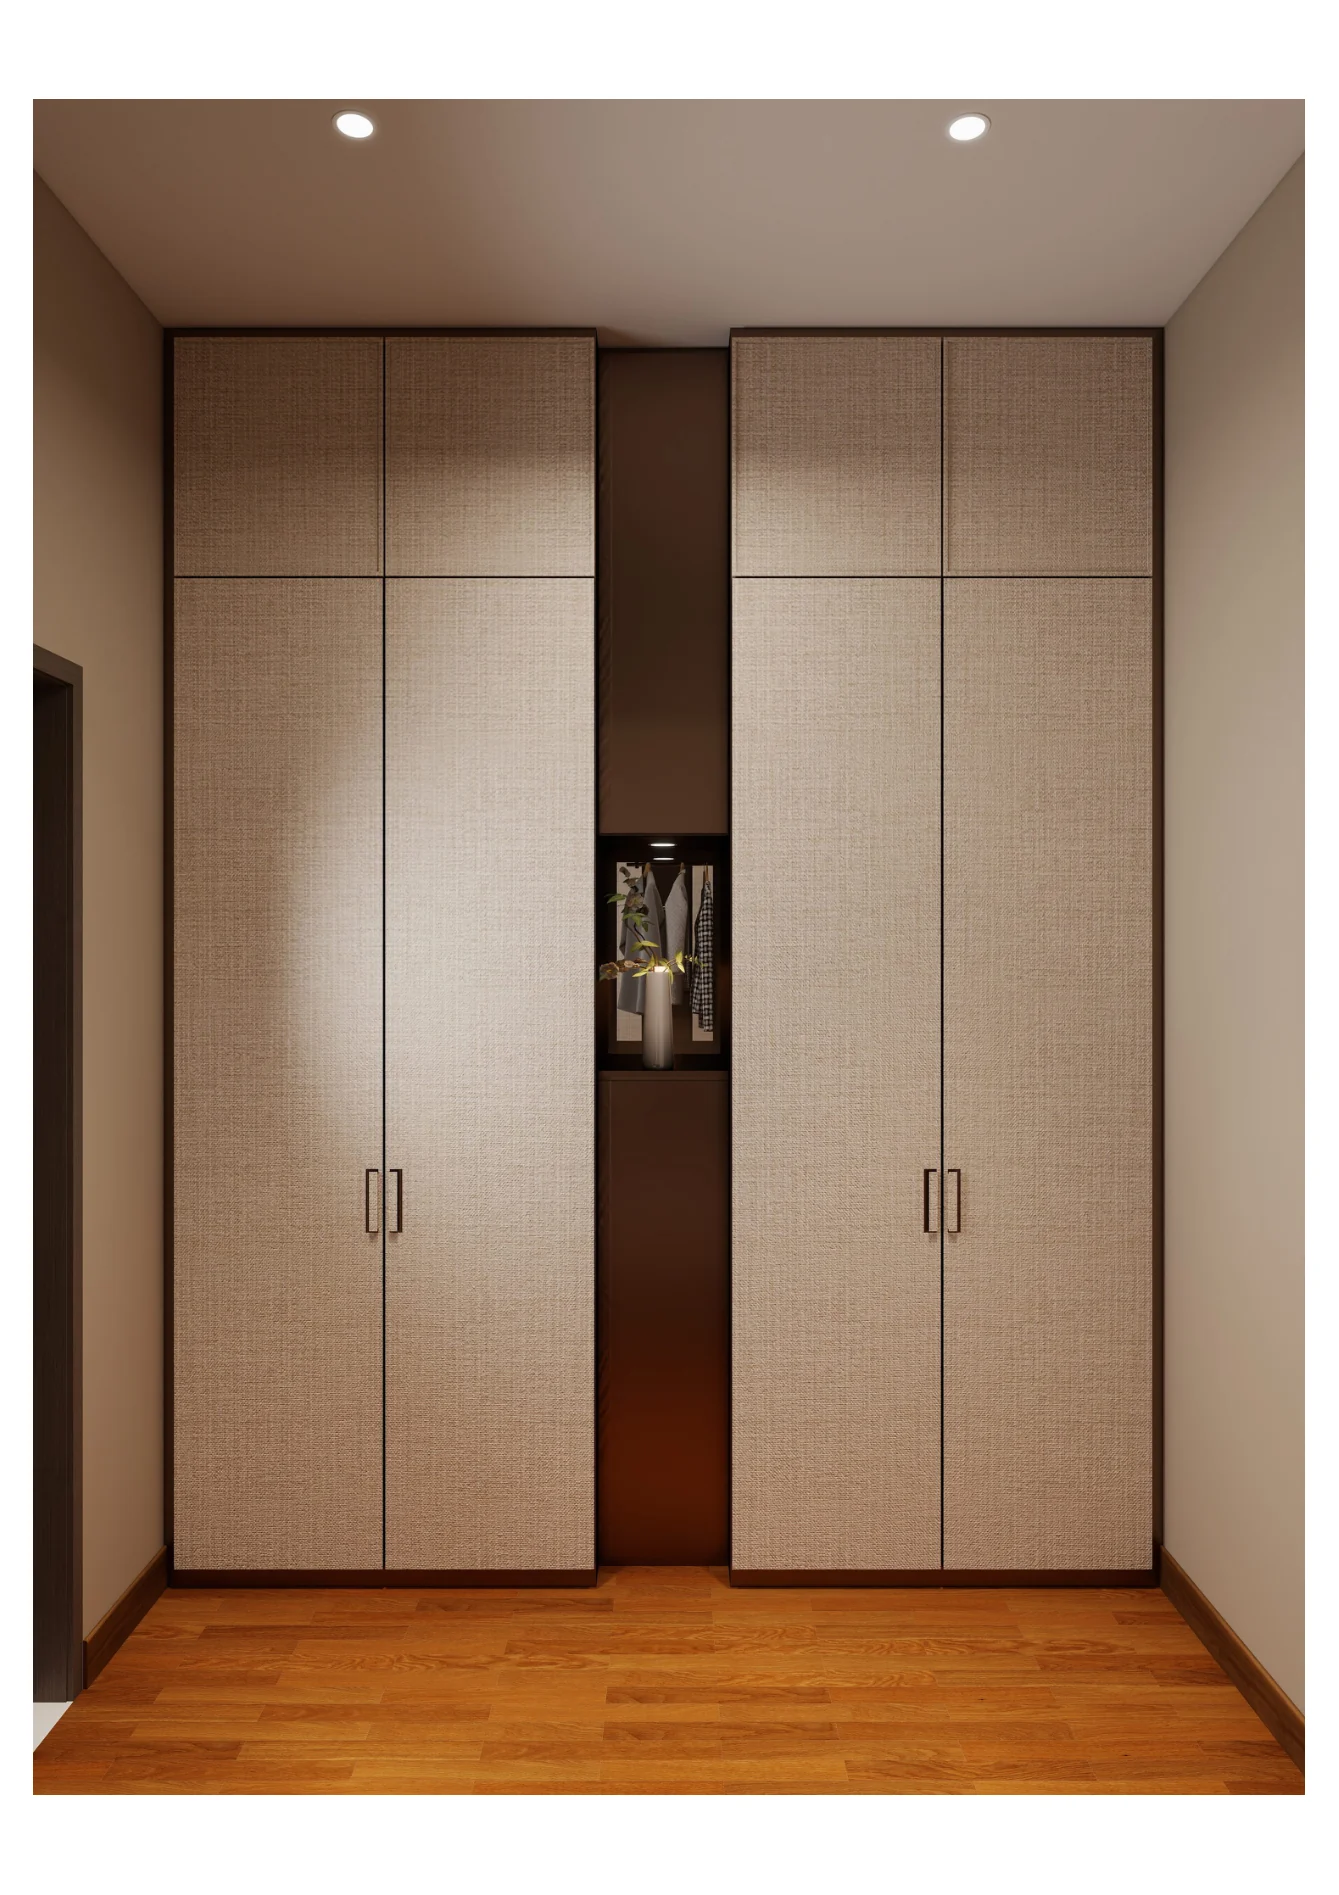
Jade Austin Crest — wardrobe cabinetry detail
17 / 21

Wardrobe cabinetry detail

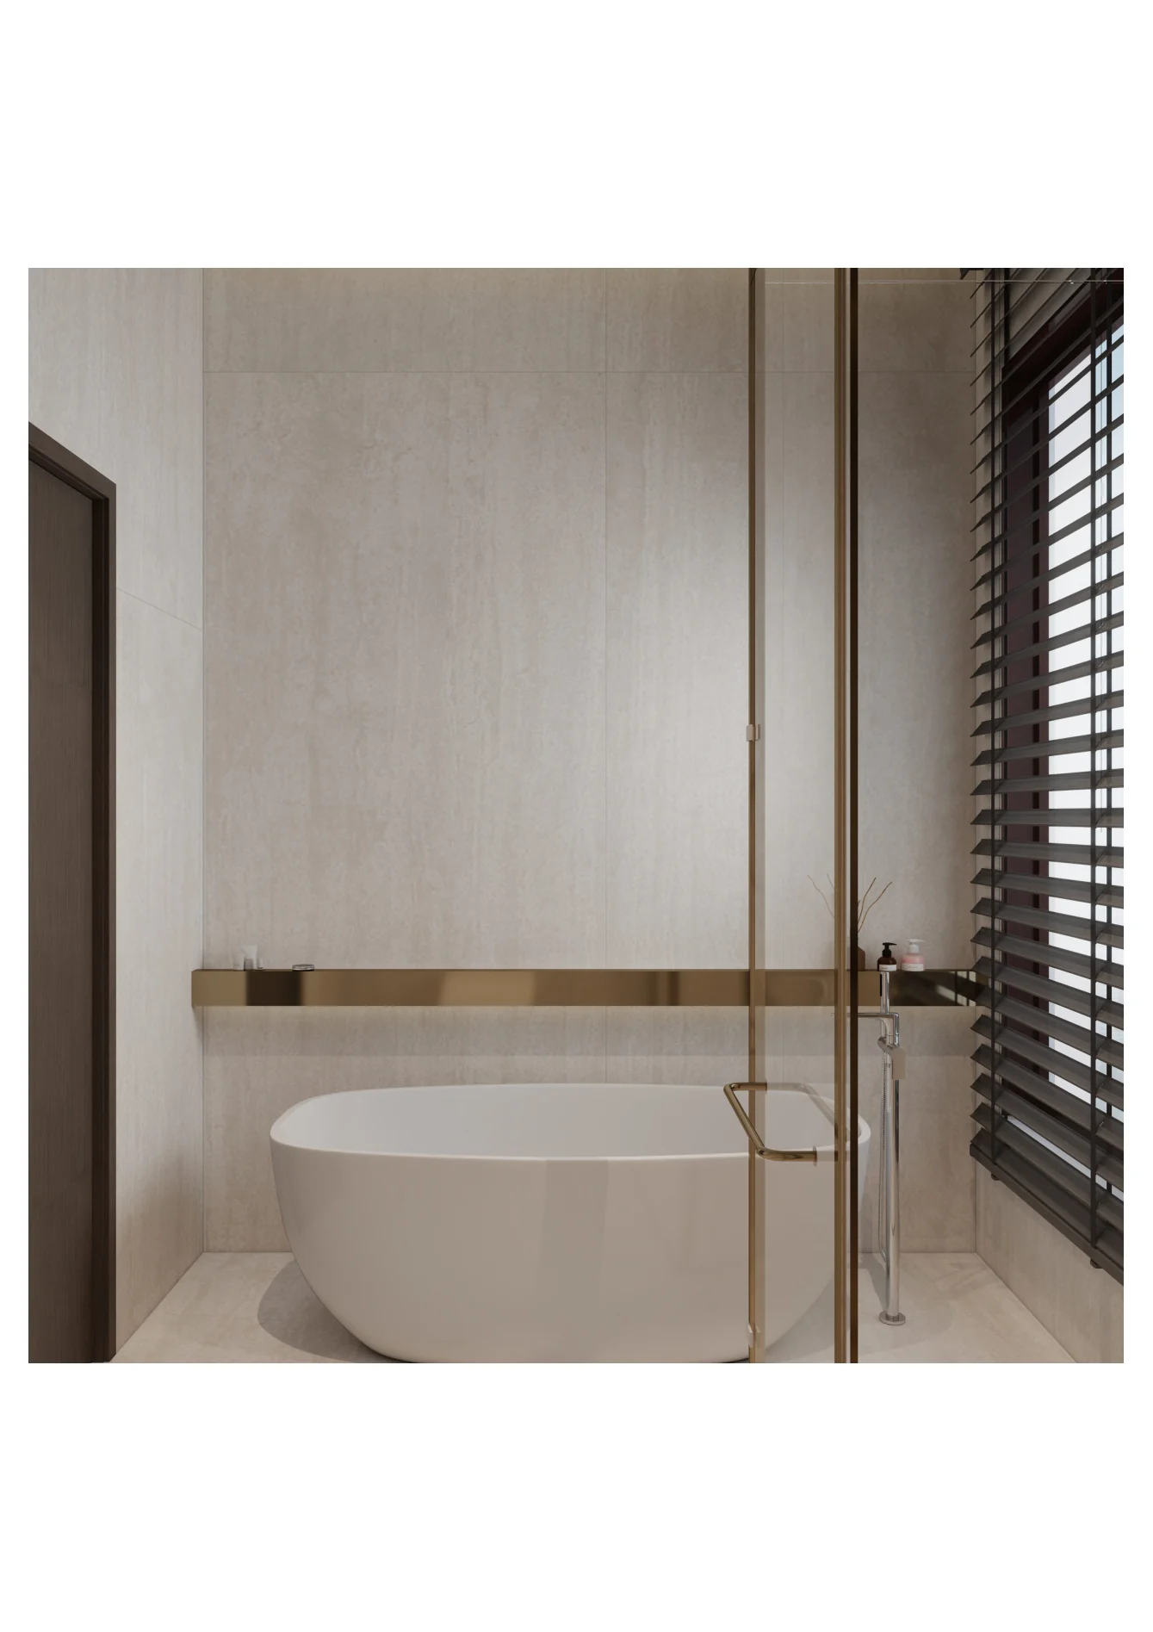
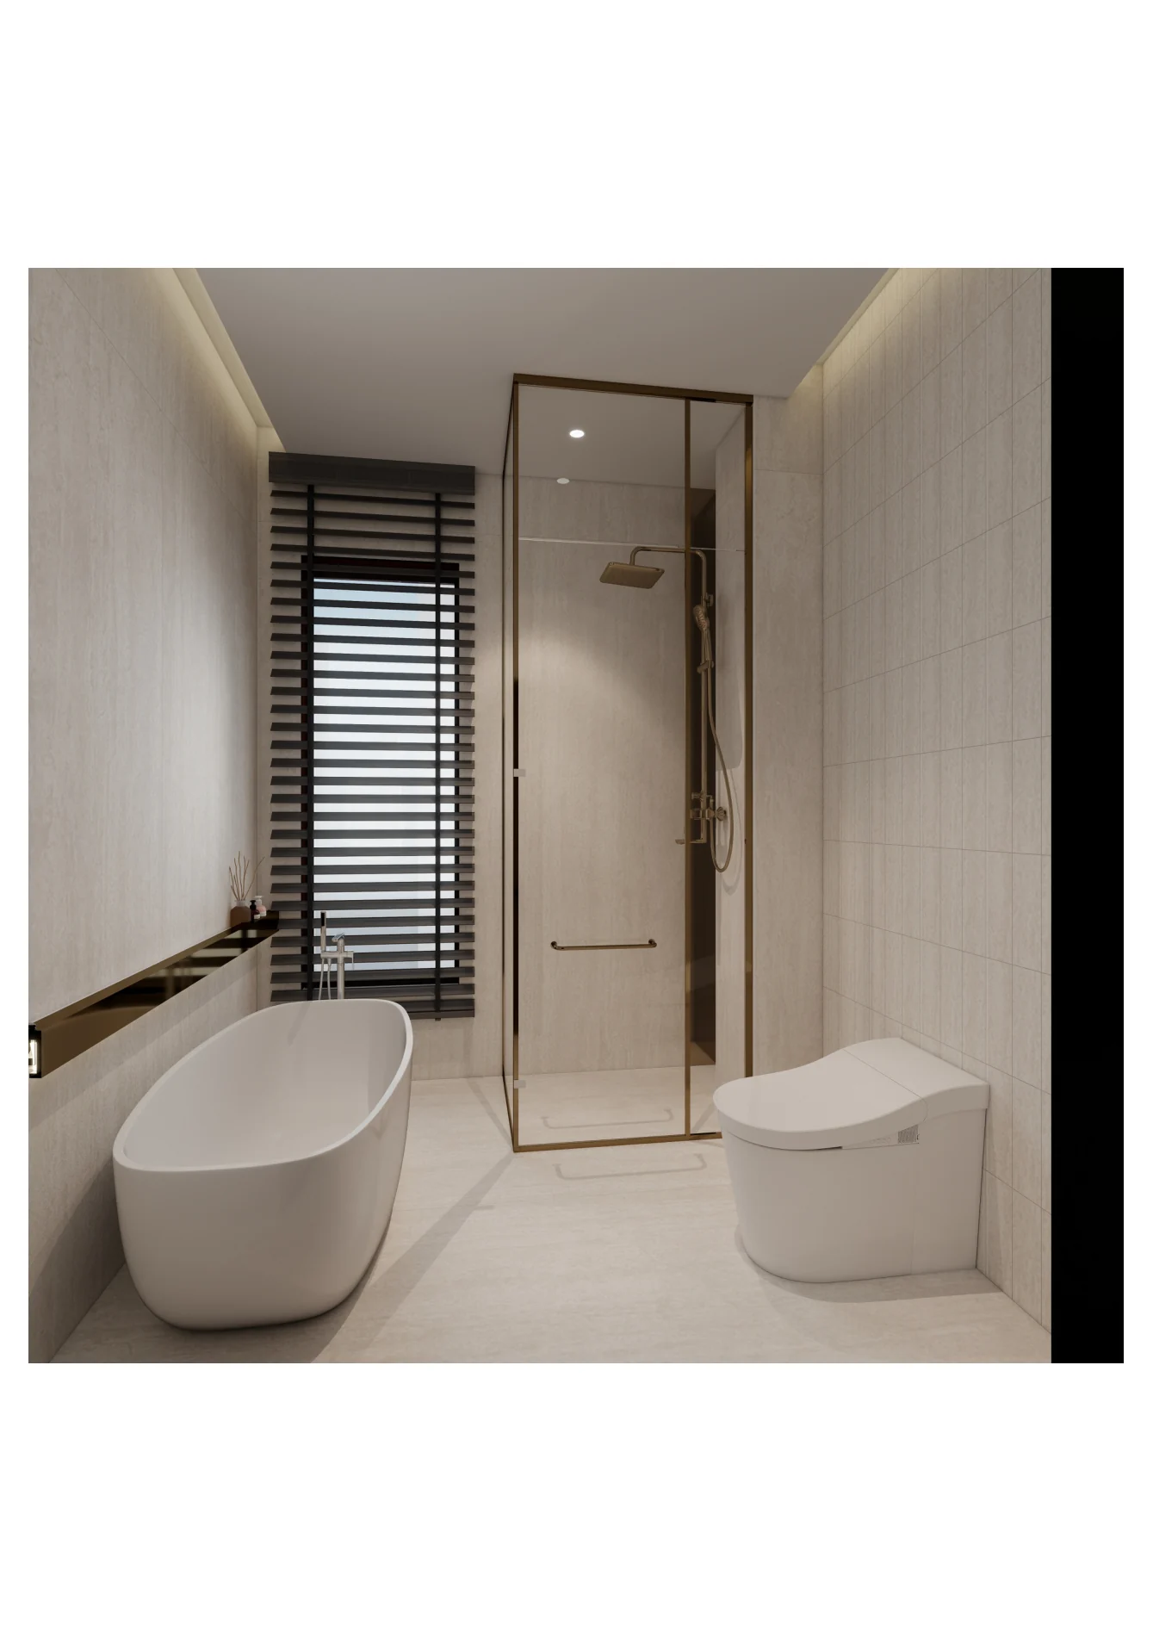
Jade Austin Crest — bathroom bathtub and lighting detail
18 / 21

Bathroom bathtub and lighting detail

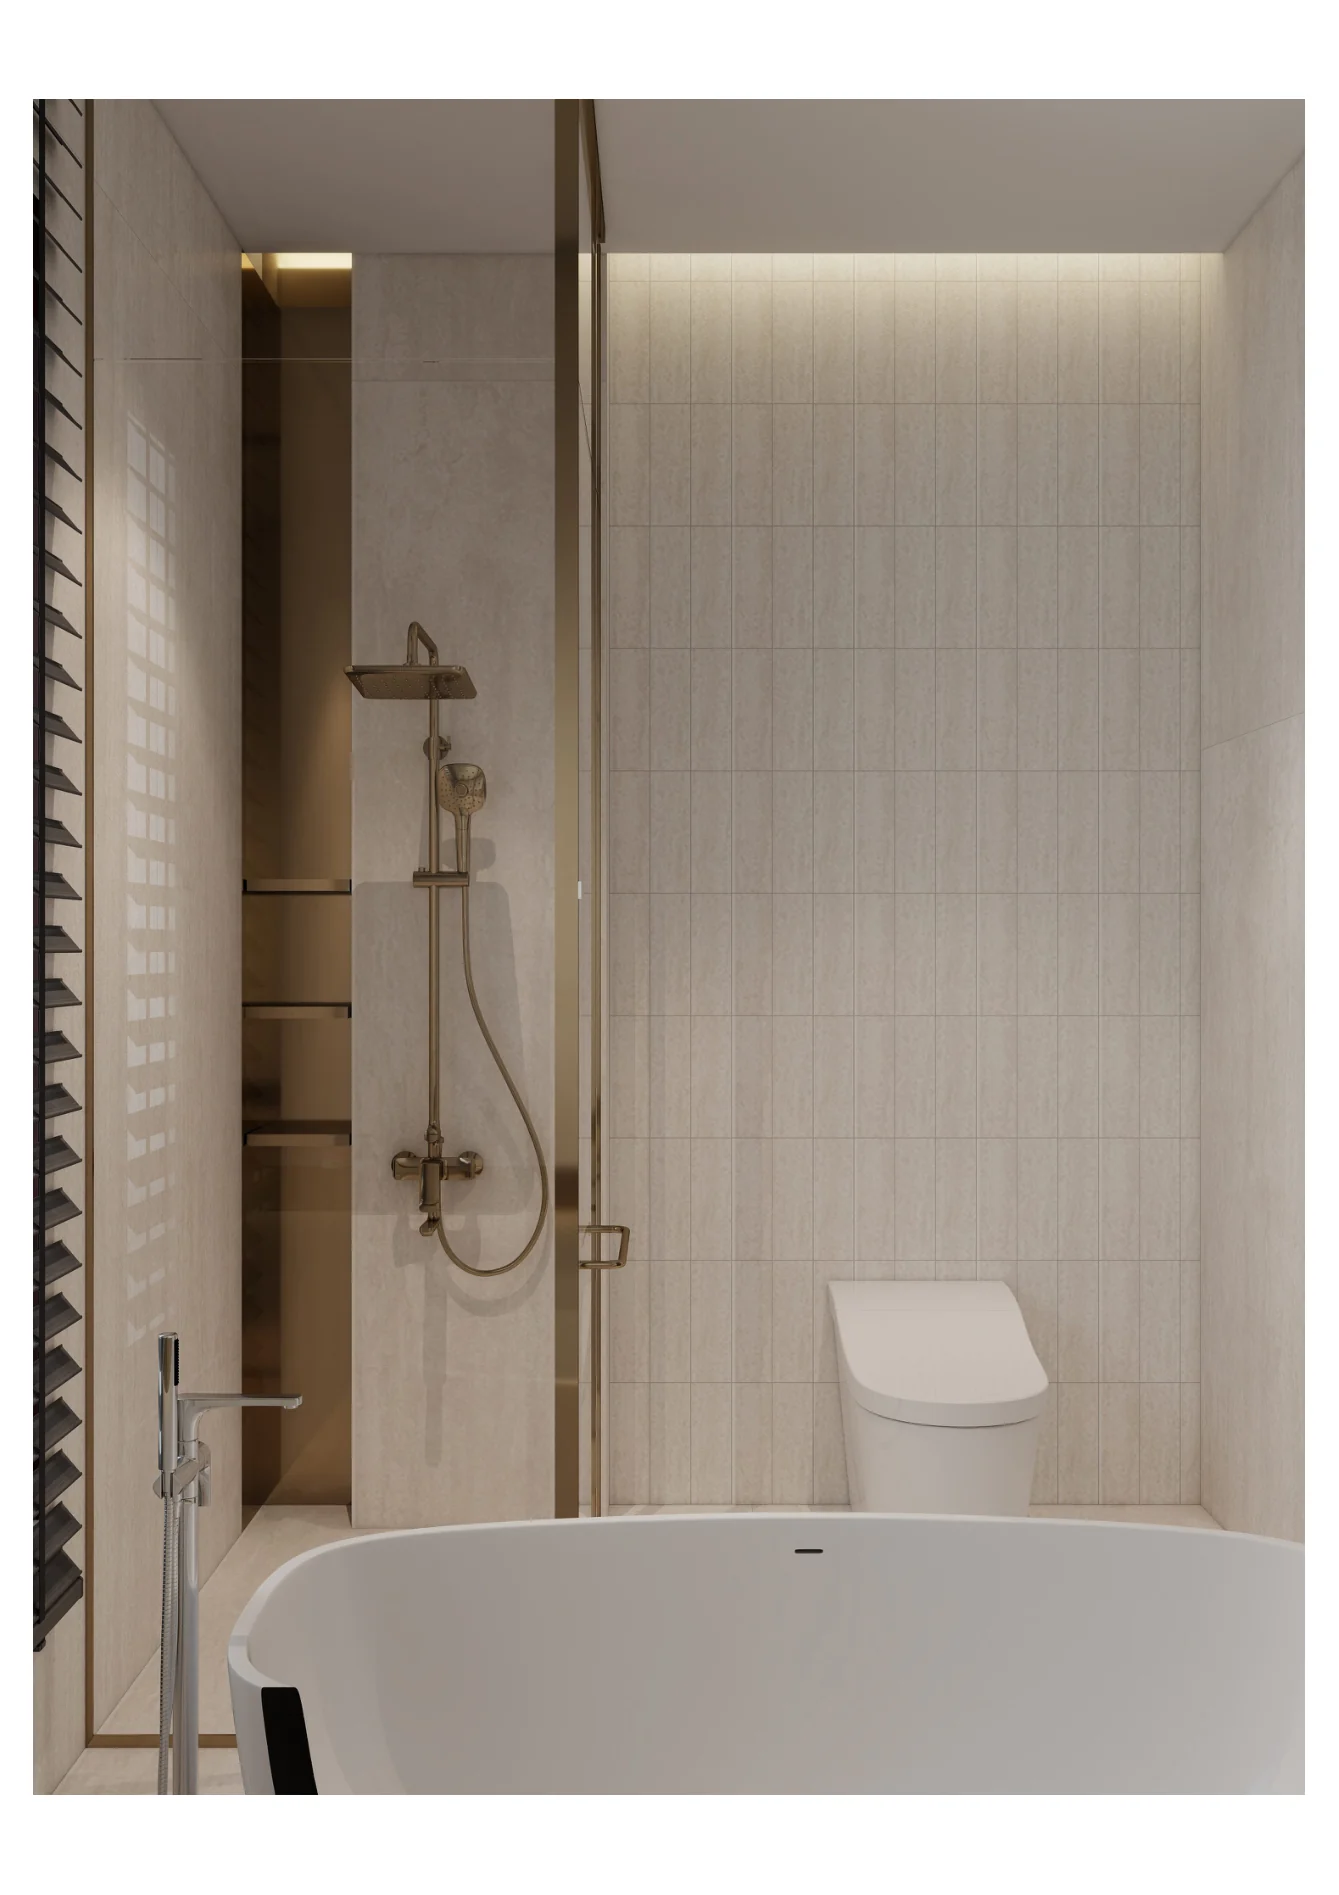
Jade Austin Crest — bathroom shower and vanity perspective
19 / 21

Bathroom shower and vanity perspective

Jade Austin Crest — bathroom wide view
20 / 21

Bathroom wide view

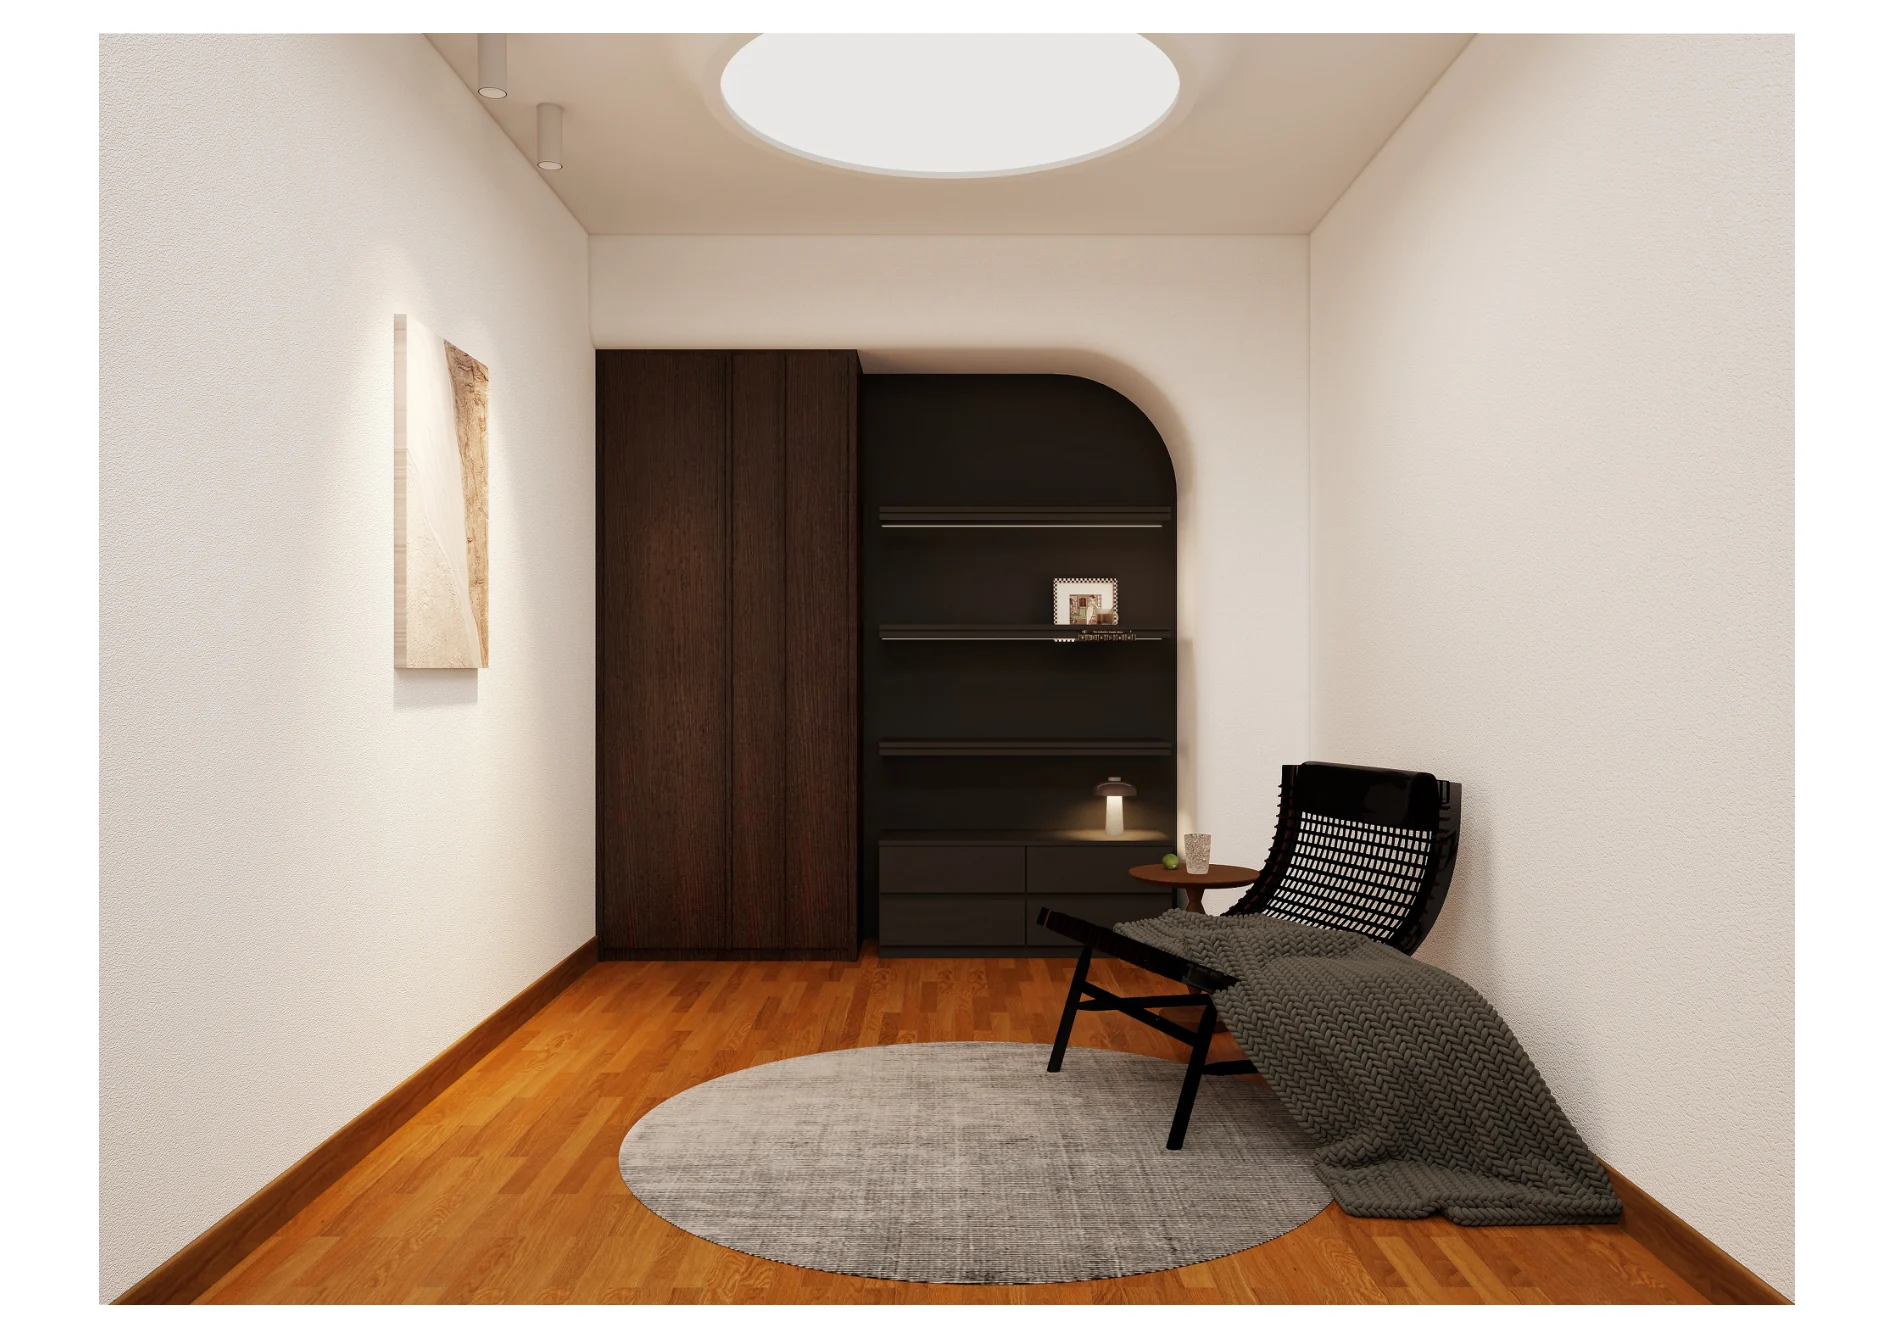
Jade Austin Crest — lounge and reading nook
21 / 21

Lounge and reading nook

LDLUNZ DESIGN

Jade Austin Crestinterior design visualization by LUNZ DESIGN.
Premium Japandi interior design studio, Johor Bahru, Johor, Malaysia.
Start a project with us

Continue through the portfolio

Next,
Aurora Sentral.

View next project
Aurora Sentral — open-plan living, dining, and staircase
WhatsApp us