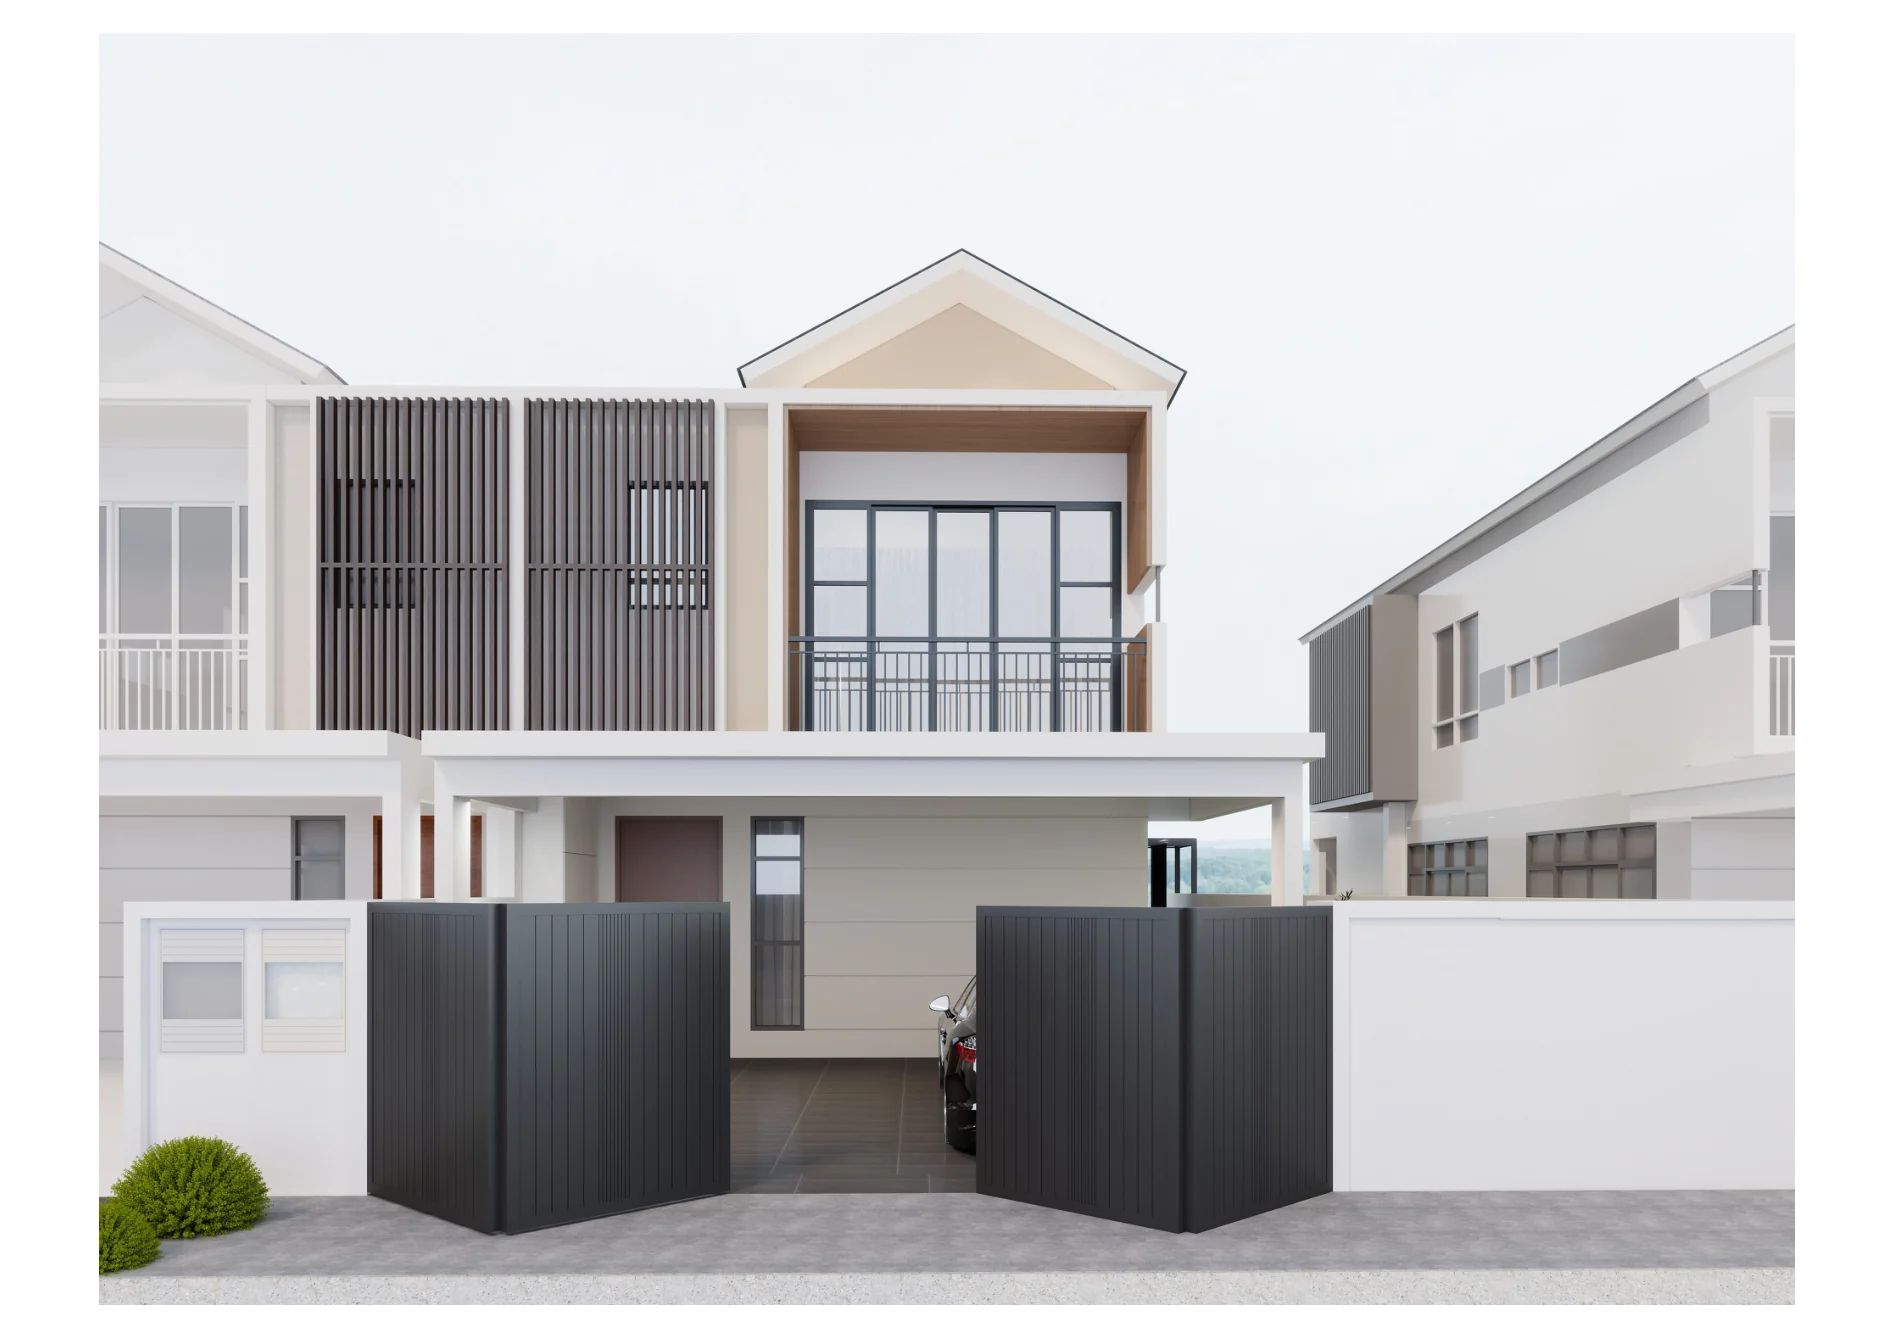
May Residence Study — frontal townhouse elevation

Exterior and entry study · Design visualization

May ResidenceStudy

Exterior and entry design visualization03 portfolio views

Project overview

One home,
one visual rhythm.

A compact three-view study pairing a crisp townhouse elevation with a quiet, storage-led threshold inside the home. A townhouse project in Johor Bahru, Johor.

01
Graphic screening
02
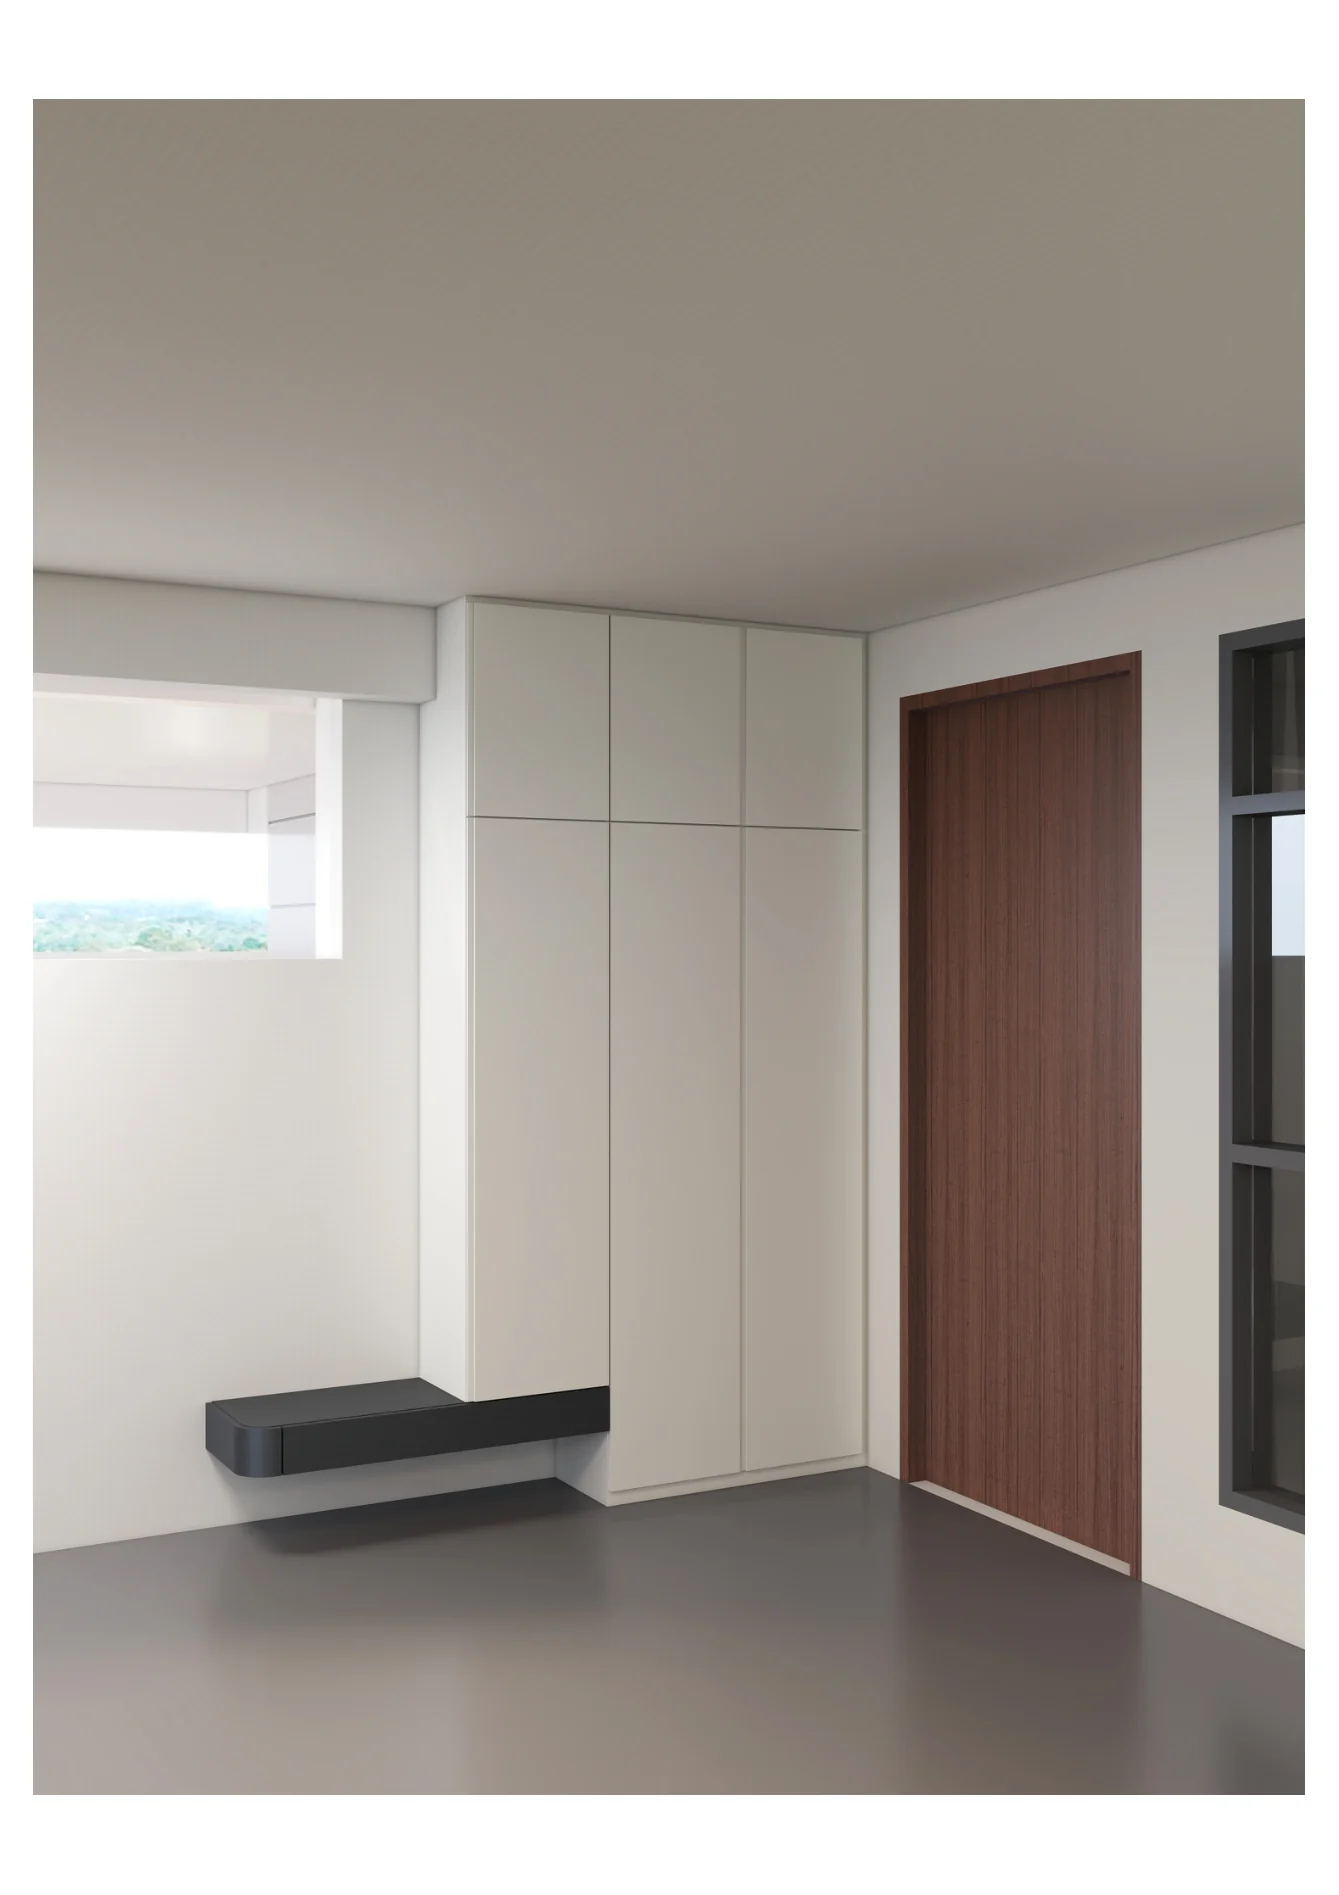
Clean threshold
03
Built-in cabinetry

Portfolio presented as design visualization

Colour palette

The tones
that carry it.

Five values hold the whole scheme together — one dominant surface, a secondary that supports it, and the accents that stop the room going flat.

  • #D5D4D4Chalk renderDominant surface
  • #ABA7A2Silver greySecondary surface
  • #88827BPewterSupporting tone
  • #4D4542Dark bronzeScreening and frames
  • #EFF2F5DaylightAccent

Tones sampled from the project visualization
May Residence Study — frontal townhouse elevation
01 / 03

Frontal townhouse elevation

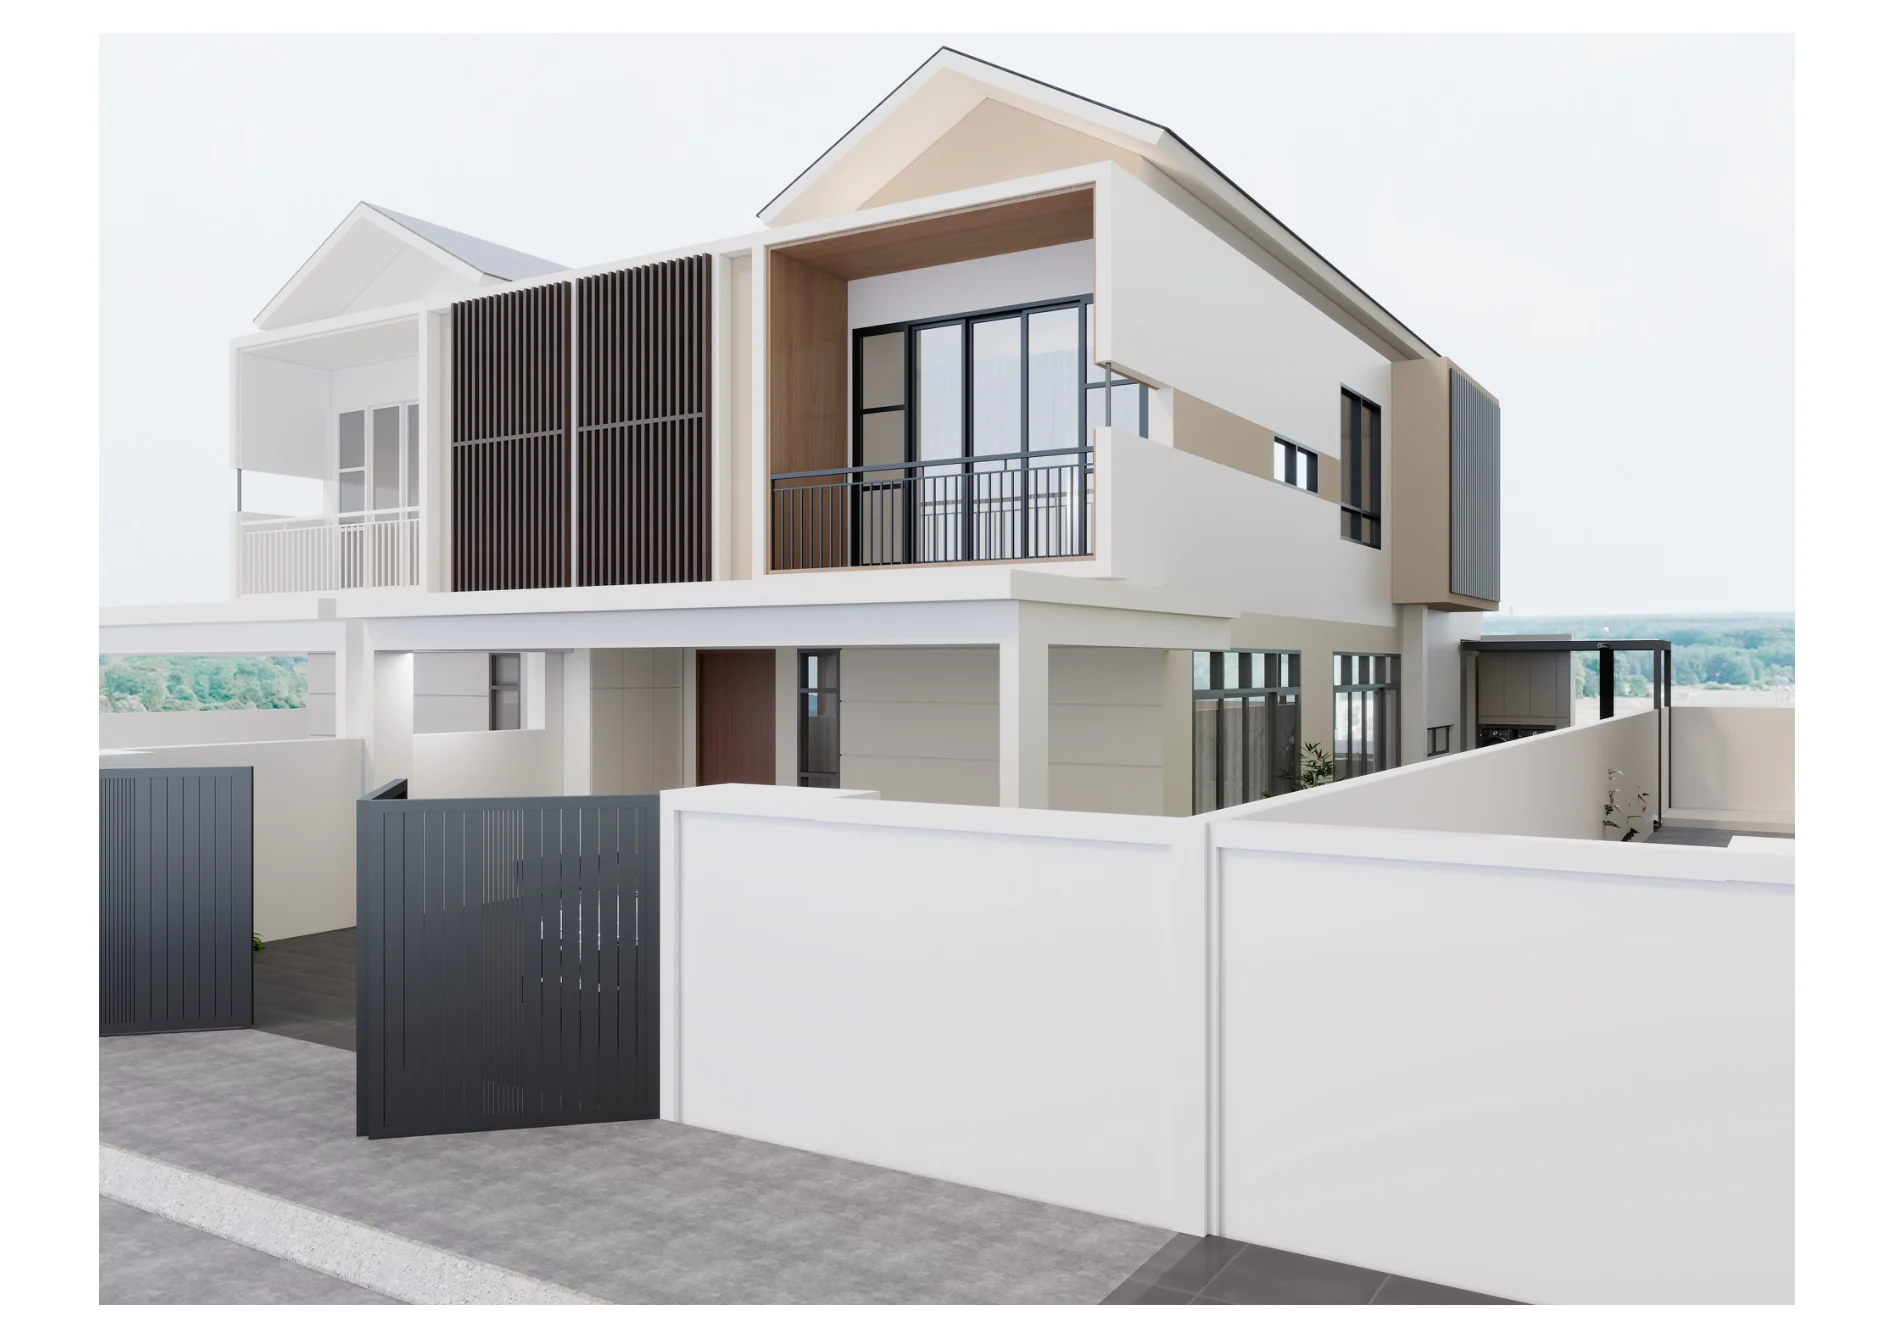
May Residence Study — three-quarter exterior perspective
02 / 03

Three-quarter exterior perspective

May Residence Study — minimal entry foyer and built-in cabinetry
03 / 03

Minimal entry foyer and built-in cabinetry

LDLUNZ DESIGN

May Residence Studyexterior and entry design visualization by LUNZ DESIGN.
Premium Japandi interior design studio, Johor Bahru, Johor, Malaysia.
Start a project with us

Continue through the portfolio

Next,
Jade Austin Crest.

View next project
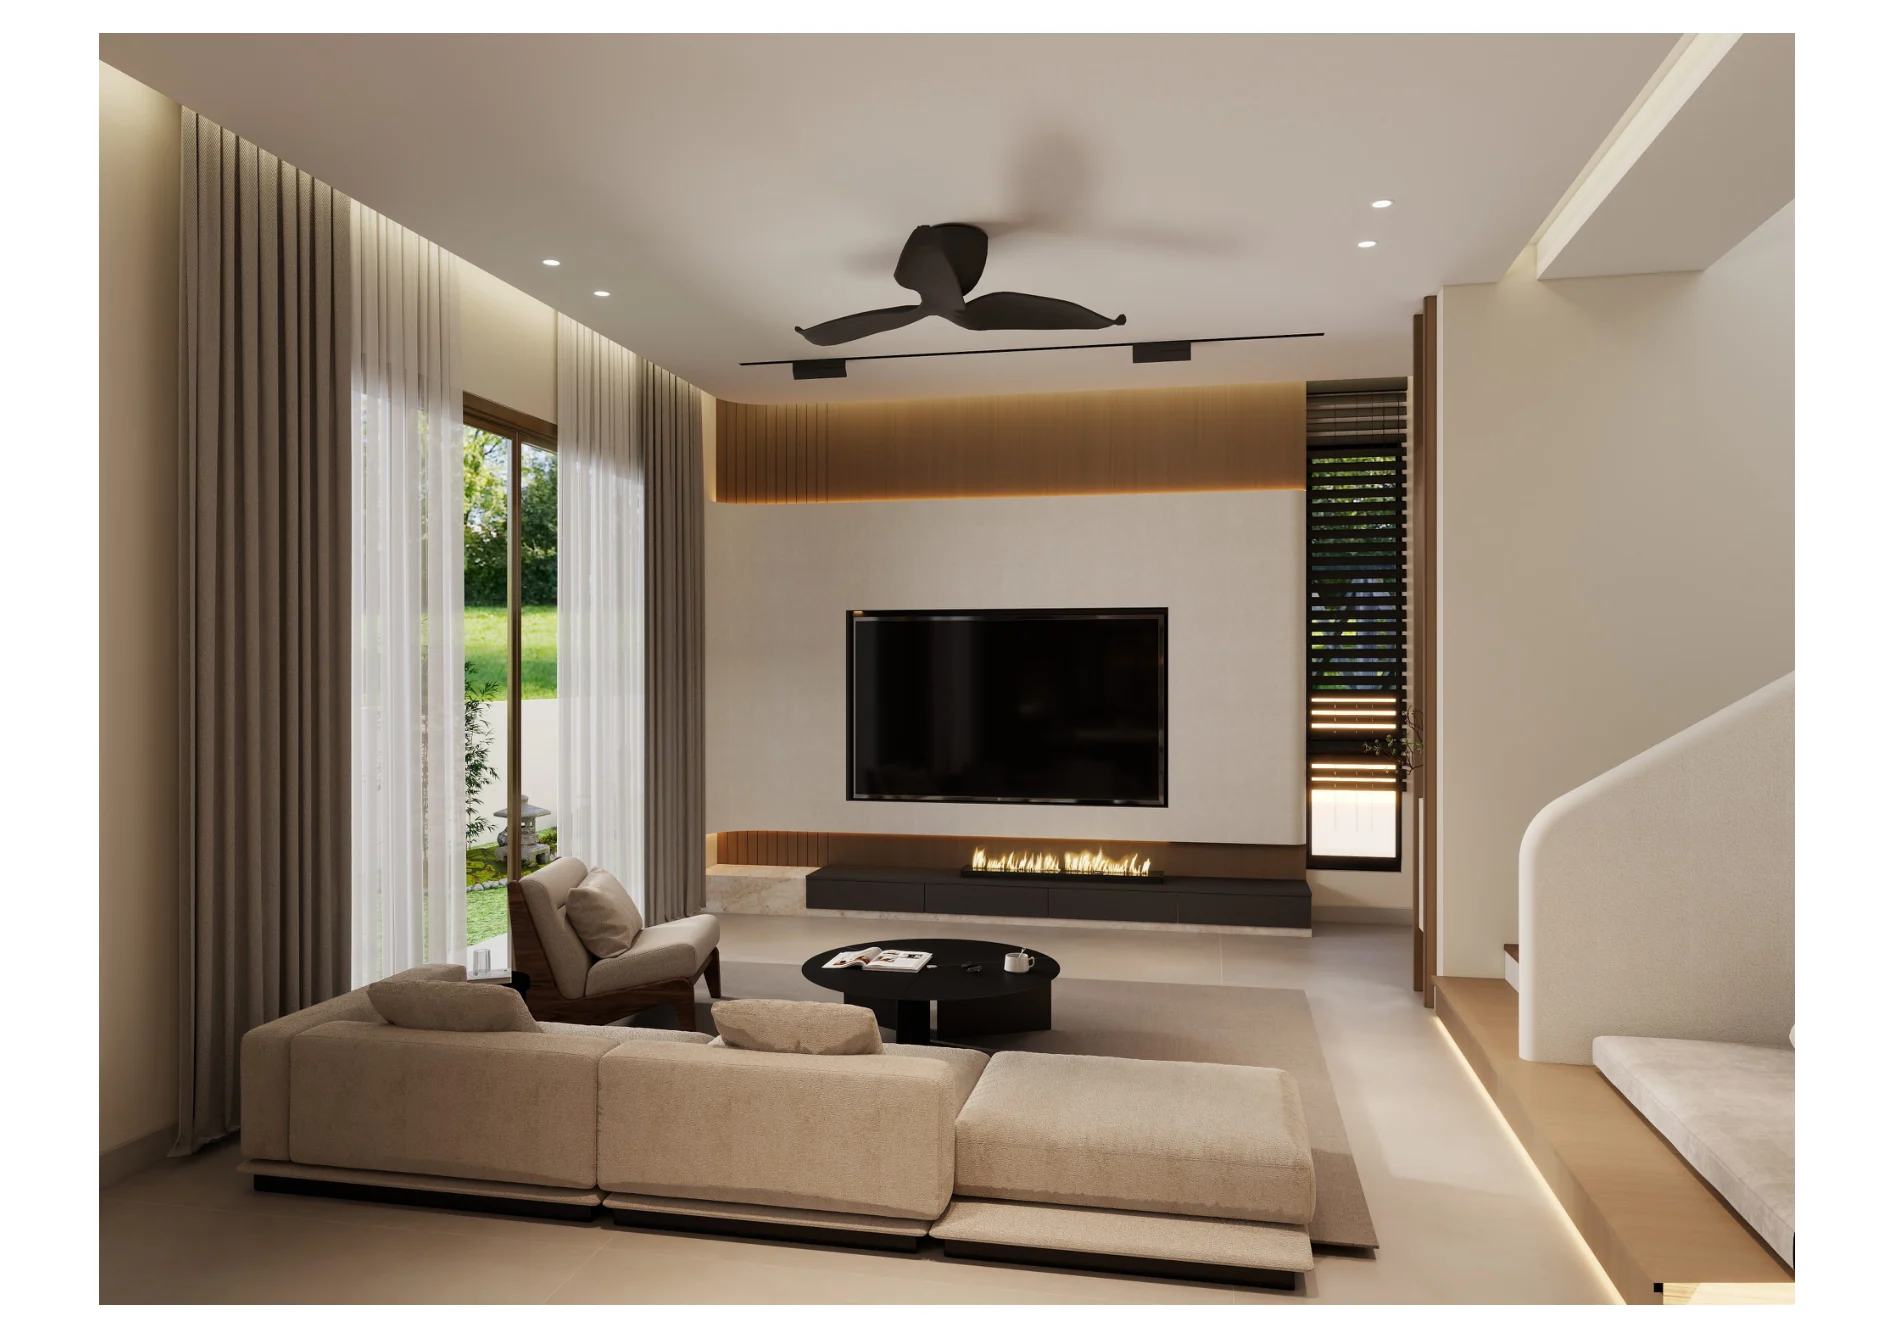
Jade Austin Crest — wide living room composition
WhatsApp us